
Inscription par: PropTX - IDX / Listed By: Royal Lepage Frank Real Estate
24 Ted's Lane Trent Lakes, ON K0L 1J0
En vigueur
538 442 $ (USD)
HORAIRES DES PORTES OUVERTES
-
OUVERTESDim, Août 302:30 pm - 4:00 pm

Description
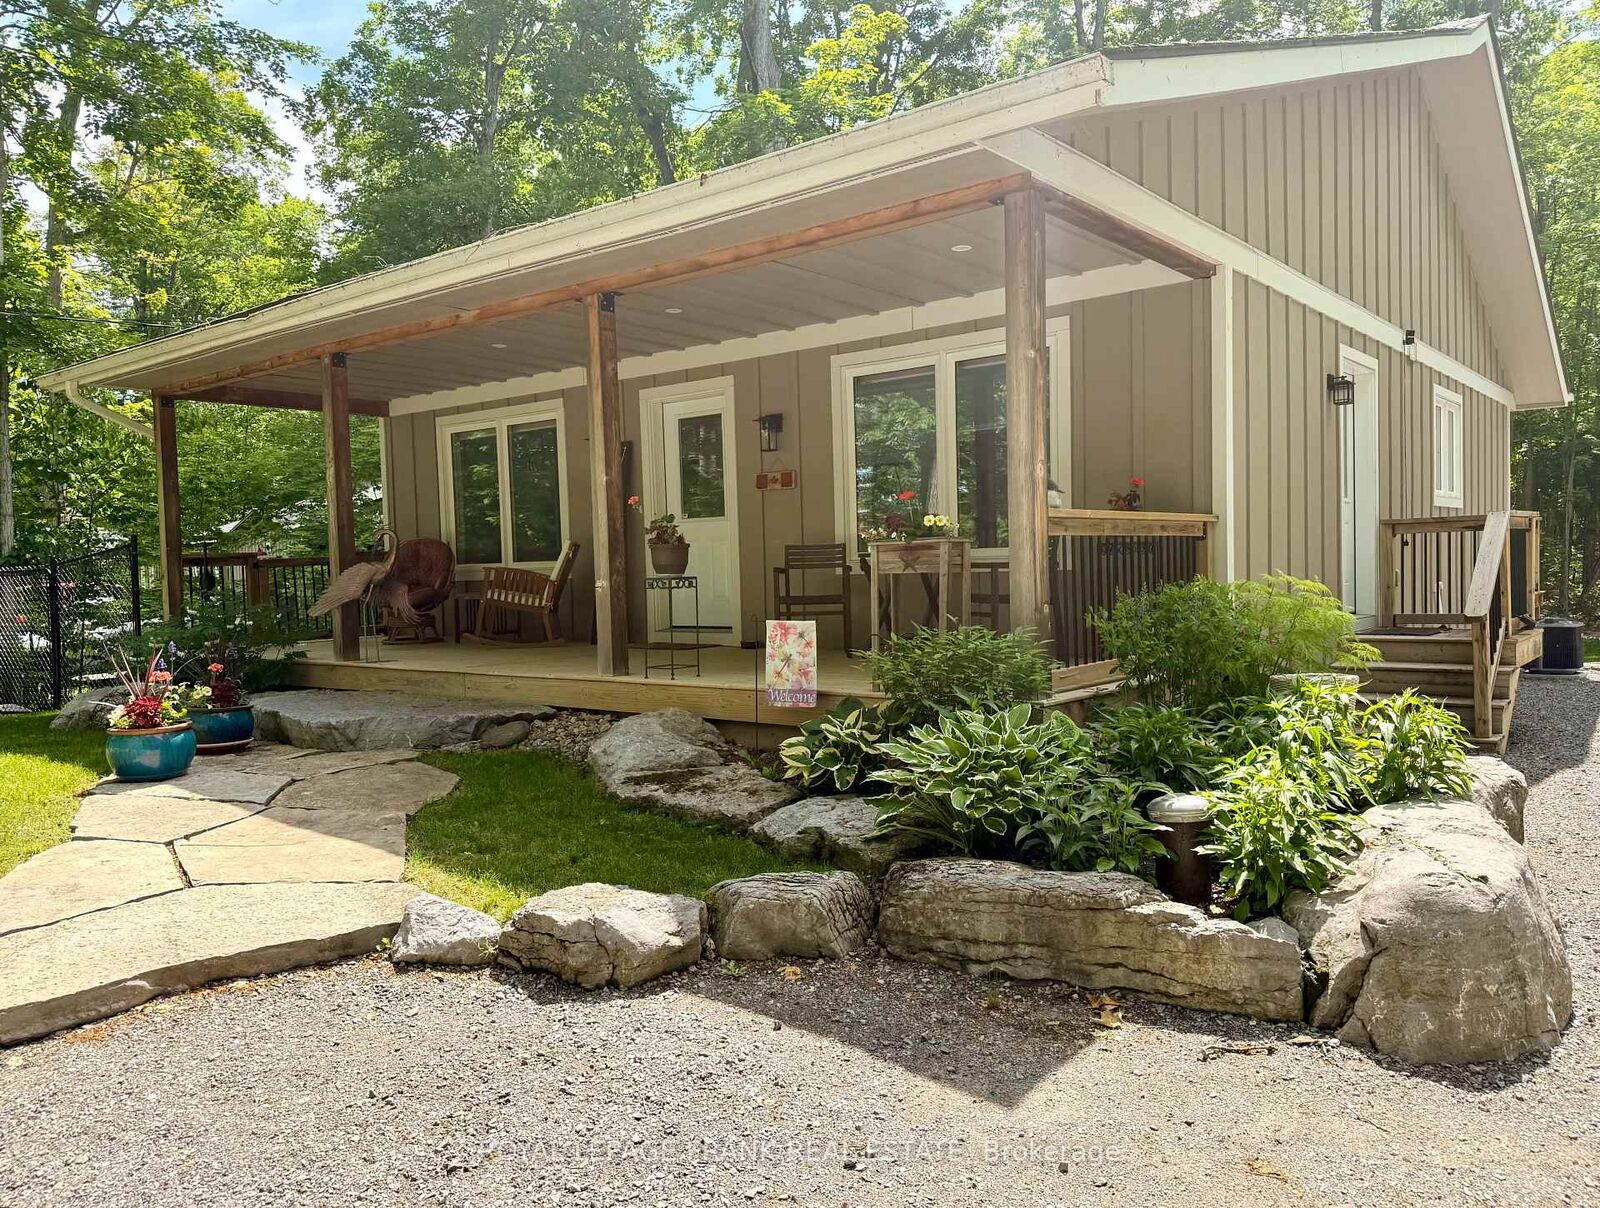
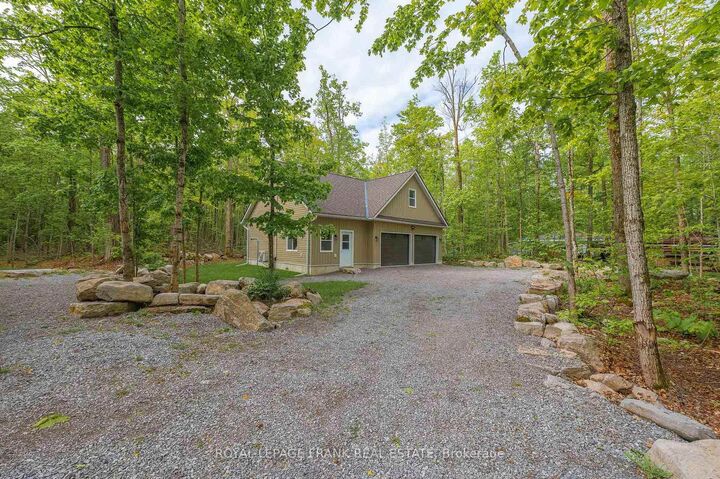
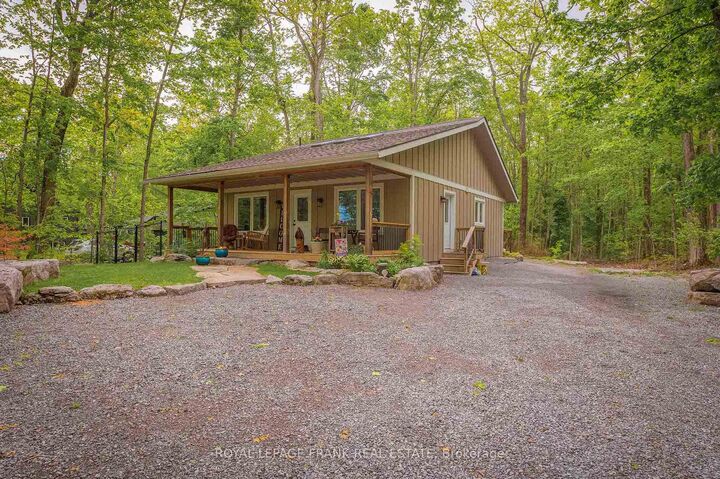
Walk to a public access on Pigeon Lake. Launch your kayak, take a swim or just relax and enjoy the lake views. This 2 bedroom custom home is situated on a double lot with great curb appeal and an inviting covered front veranda, Tastefully finished with 2 main floor baths, vaulted ceilings, large bright kitchen with sitting area, stainless steel appliances and a walkout to a large deck. The lower level is nicely finished with a spacious bedroom including a sitting area, 2 piece bath, office and plenty of storage. Fabulous double car garage. 1100 square feet of space including a heated workroom and 2-piece bath on the main floor. The second floor consists of a large open room and is heated and cooled by a heat pump. Enjoy the private yard which is nicely landscaped with Armour stone, a partially fenced area, fire pit and a hard wired generator. Located on a township road in an area of nice homes, close to marinas and a short drive to the town of Buckhorn.
MLS®:
X13624726
X13624726
Les impôts
$3,457(2026)
$3,457(2026)
Catégorie
Single-Family Home
Single-Family Home
Style
Bungalow
Bungalow
Ville
Peterborough County
Peterborough County
Communauté
Trent Lakes
Trent Lakes
Listed By
Royal Lepage Frank Real Estate
Source
PropTX - IDX
Dernière vérification Août 29 2026 à 6:57 PM EDT
PropTX - IDX
Dernière vérification Août 29 2026 à 6:57 PM EDT
Détails sur les salles de bains
Caractéristiques Intérieures
- Water Treatment
- Water Heater Owned
- Primary Bedroom - Main Floor
- Generator - Full
Caractéristiques de la propriété
- Foundation: Insulated Concrete Form
Chauffage et refroidissement
- Forced Air
- Central Air
Informations sur les sous-sols
- Finished
- Full
Informations sur le pool
- None
Caractéristiques extérieures
- Other
- Toit: Asphalt Shingle
Informations sur les services publics
- Sewer: Septic
- Fuel: Propane
- Energy: Energy Certificate: No
Garage
- Detached
Stationnement
- Circular Drive
Étages
- 1
Disclaimer: Copyright 2026 Toronto IDX. All rights reserved. This information is deemed reliable, but not guaranteed. The information being provided is for consumers’ personal, non-commercial use and may not be used for any purpose other than to identify prospective properties consumers may be interested in purchasing. Data last updated 8/29/26 11:57

