
Inscription par: PropTX - IDX / Listed By: Royal Lepage Frank Real Estate
12 Pond Street Trent Hills, ON K0L 1Y0
En vigueur
492 361 $ (USD)
HORAIRES DES PORTES OUVERTES
-
OUVERTESSam, Août 2912 noon - 5:00 pm
-
OUVERTESDim, Août 3012 noon - 5:00 pm
-
OUVERTESDim, Août 3012 noon - 5:00 pm
-
OUVERTESDim, Août 3012 noon - 5:00 pm
-
OUVERTESSam, Sep 512 noon - 5:00 pm
-
OUVERTESDim, Sep 612 noon - 5:00 pm
-
OUVERTESSam, Sep 1212 noon - 5:00 pm
-
OUVERTESDim, Sep 1312 noon - 5:00 pm
plus d’infos
plus d’infos
Description
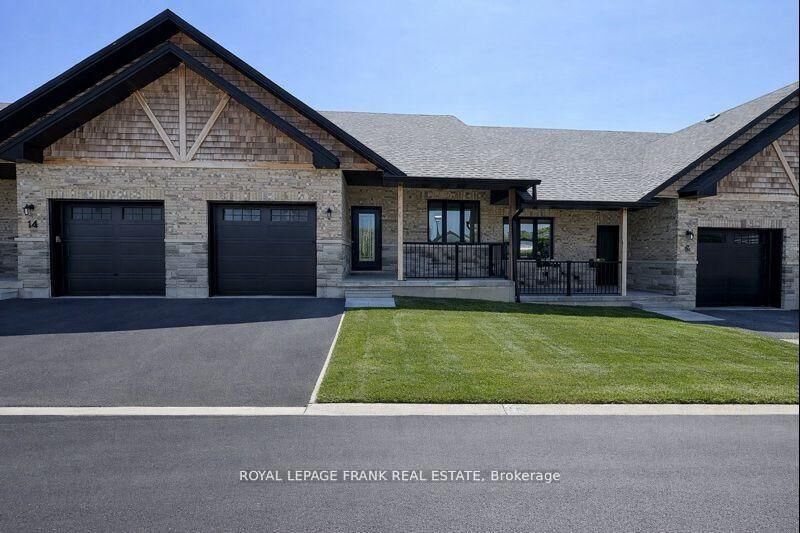
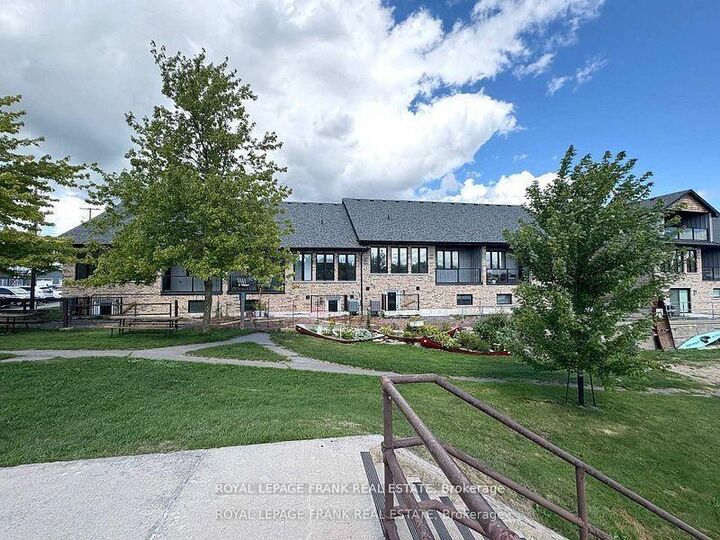
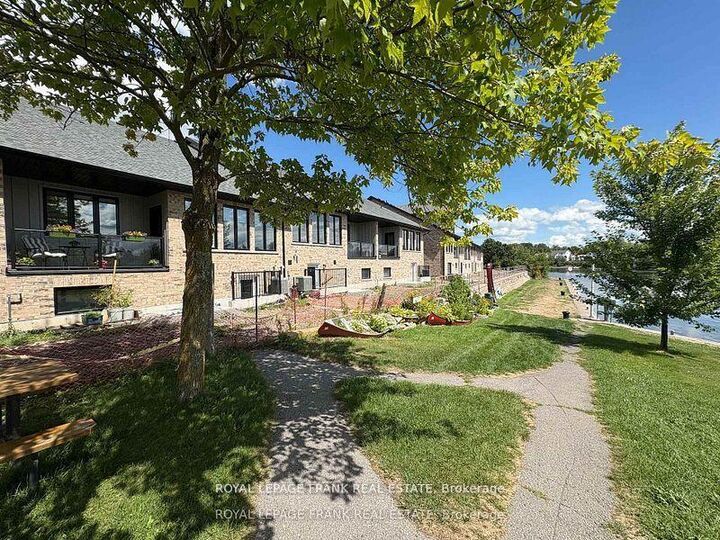
Experience the incredible Trent River lifestyle overlooking Lock 18! Ready to move in, this stunning 2-bedroom bungalow townhome is surrounded by water and perfectly situated in the charming town of Hastings. Enjoy the convenience of being within walking distance to local restaurants and shops. This home offers an array of premium features, including hardwood flooring throughout, quartz countertops in the kitchen and bathrooms, upgraded interior doors with matte black lever hardware and stainless steel kitchen appliances. The main floor boasts 9' ceilings, upgraded trim, and smooth ceilings, complemented by several LED pot lights. The kitchen is a chef's dream, featuring a spacious island perfect for entertaining. There is also an option to finish the basement, adding over 2,400 square feet of total living space.
MLS®:
X13025976
X13025976
Catégorie
Townhouse
Townhouse
Style
Bungalow
Bungalow
Ville
Northumberland County
Northumberland County
Communauté
Hastings
Hastings
Listed By
Royal Lepage Frank Real Estate
Source
PropTX - IDX
Dernière vérification Août 29 2026 à 10:52 PM EDT
PropTX - IDX
Dernière vérification Août 29 2026 à 10:52 PM EDT
Détails sur les salles de bains
Caractéristiques Intérieures
- Primary Bedroom - Main Floor
Caractéristiques de la propriété
- Foundation: Concrete
Chauffage et refroidissement
- Forced Air
- Central Air
Informations sur les sous-sols
- Full
- Walk-Up
Informations sur le pool
- None
Caractéristiques extérieures
- Brick
- Stone
- Toit: Asphalt Shingle
Informations sur les services publics
- Sewer: Sewer
- Fuel: Gas
- Energy: Energy Certificate: No
Garage
- Attached
Stationnement
- Private
Étages
- 1
Disclaimer: Copyright 2026 Toronto IDX. All rights reserved. This information is deemed reliable, but not guaranteed. The information being provided is for consumers’ personal, non-commercial use and may not be used for any purpose other than to identify prospective properties consumers may be interested in purchasing. Data last updated 8/29/26 15:52

