Toronto, ON M8W 2K6
Inscription par: PropTX - IDX / Listed By: Right At Home Realty

   Toronto, ON M8W 2K6

En vigueur
2 077 716 $ (USD)
5
CAC
5
SDB
2500-3000
PI. CA.

Description

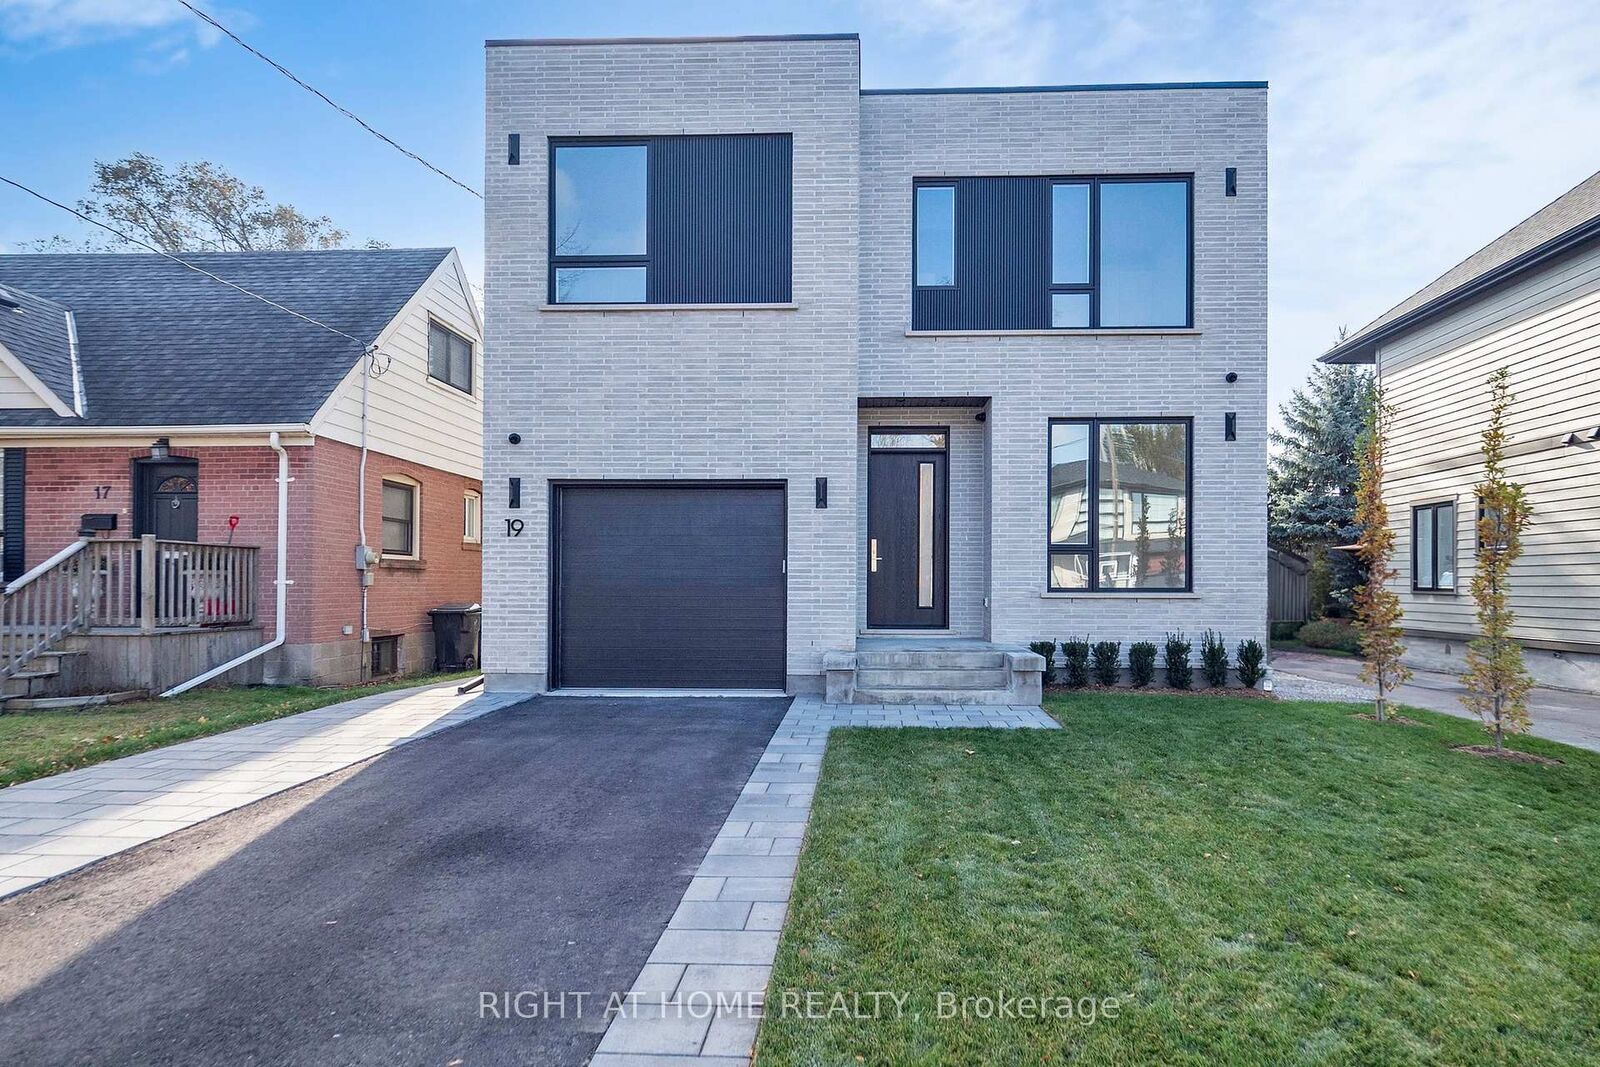
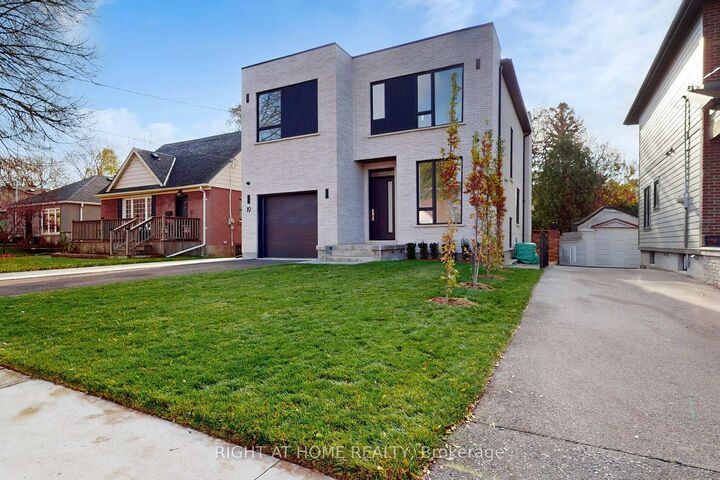
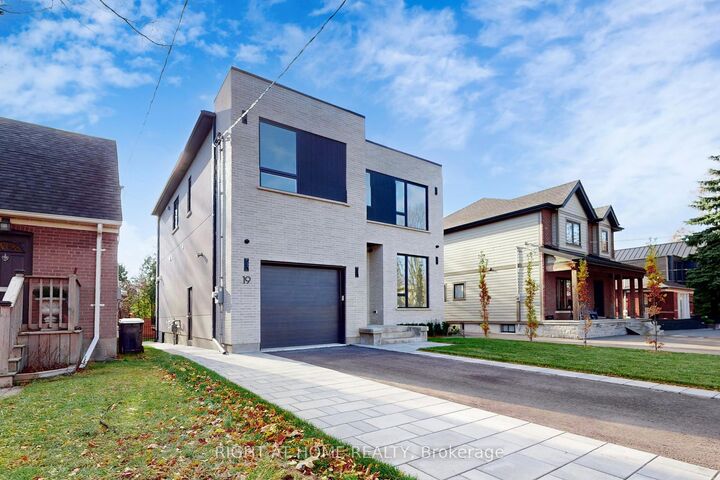
Modern Custom-Built Home in the Heart of Alderwood-2900 + sq ft of luxury living above grade | 4 Bedrooms | 5 Bathrooms | Finished Lower Level | Tarion Registered. Discover this stunning, newly built modern residence that masterfully combines craftsmanship, attention to detail, and functional design. Nestled on one of Alderwood's most sought-after family-friendly streets - Putney Road - this exceptional home sits on a 40 x 125 ft south-facing lot with both Public and Catholic school options. The open-concept main level features expansive windows that flood the space with natural light. A private office, custom built-ins, and a cozy gas fireplace anchor the living and dining areas. The gourmet kitchen boasts a large island, Jennair appliances, a walk-in pantry, and direct walk-out access to the rear deck - perfect for entertaining. A functional mudroom connects to the oversized single garage, designed to accommodate a car lift. Upstairs, you'll find 4 spacious bedrooms, each with custom built-ins, and a laundry room with an LG stackable washer/dryer. Abundant natural light streams in through large windows and 4 skylights. The primary suite offers a serene retreat with a private balcony overlooking lush, tree-lined views, a spa-inspired ensuite with a steam shower, and a walk-in closet complete with custom cabinetry. The finished lower level includes a nanny's suite/playroom, bathroom, secondary laundry (no appliances), kitchen rough-in and a large recreation room with a gas fireplace. Additional features include a high-efficiency 2 stage furnace with steam humidifier, ERV, radiant heat rough-in, and a walk-up to the beautifully landscaped private rear yard. Ideally located just minutes from schools, Mimico Creek Trail, parks, Lake Ontario, Long Branch GO Station, Sherway Gardens, and major highways (QEW & 427). **Staged images have been AI-generated and are for illustrative purposes only.

MLS®:
W12982740
Les impôts
$3,967(2026)
Catégorie
Single-Family Home
Style
2-Storey
Ville
Toronto
Communauté
Alderwood

Listed By

Right At Home Realty
Source
PropTX - IDX
Dernière vérification Août 30 2026 à 3:33 PM EDT
Détails sur les salles de bains
Caractéristiques Intérieures
  • Central Vacuum
  • Water Heater
  • Steam Room
  • Auto Garage Door Remote
  • Ventilation System
  • In-Law Suite
  • Erv/Hrv
Caractéristiques de la propriété
  • Cheminée: Natural Gas
  • Foundation: Poured Concrete
Chauffage et refroidissement
  • Forced Air
  • Central Air
Informations sur les sous-sols
  • Finished
  • Walk-Up
Informations sur le pool
  • None
Caractéristiques extérieures
  • Brick
  • Stucco (Plaster)
  • Toit: Membrane
Informations sur les services publics
  • Sewer: Sewer
  • Fuel: Gas
  • Energy: Energy Certificate: No
Garage
  • Attached
Étages
  • 2
Alimenté par Walk Score®
Disclaimer: Copyright 2026 Toronto IDX. All rights reserved. This information is deemed reliable, but not guaranteed. The information being provided is for consumers’ personal, non-commercial use and may not be used for any purpose other than to identify prospective properties consumers may be interested in purchasing. Data last updated 8/30/26 08:33

