
Inscription par: PropTX - IDX / Listed By: Sotheby's International Realty Canada
960A The Queensway N/A Toronto, ON M8Z 1P5
En vigueur
1 214 190 $ (USD)
HORAIRES DES PORTES OUVERTES
-
OUVERTESDim, Août 302:00 pm - 4:00 pm

Description
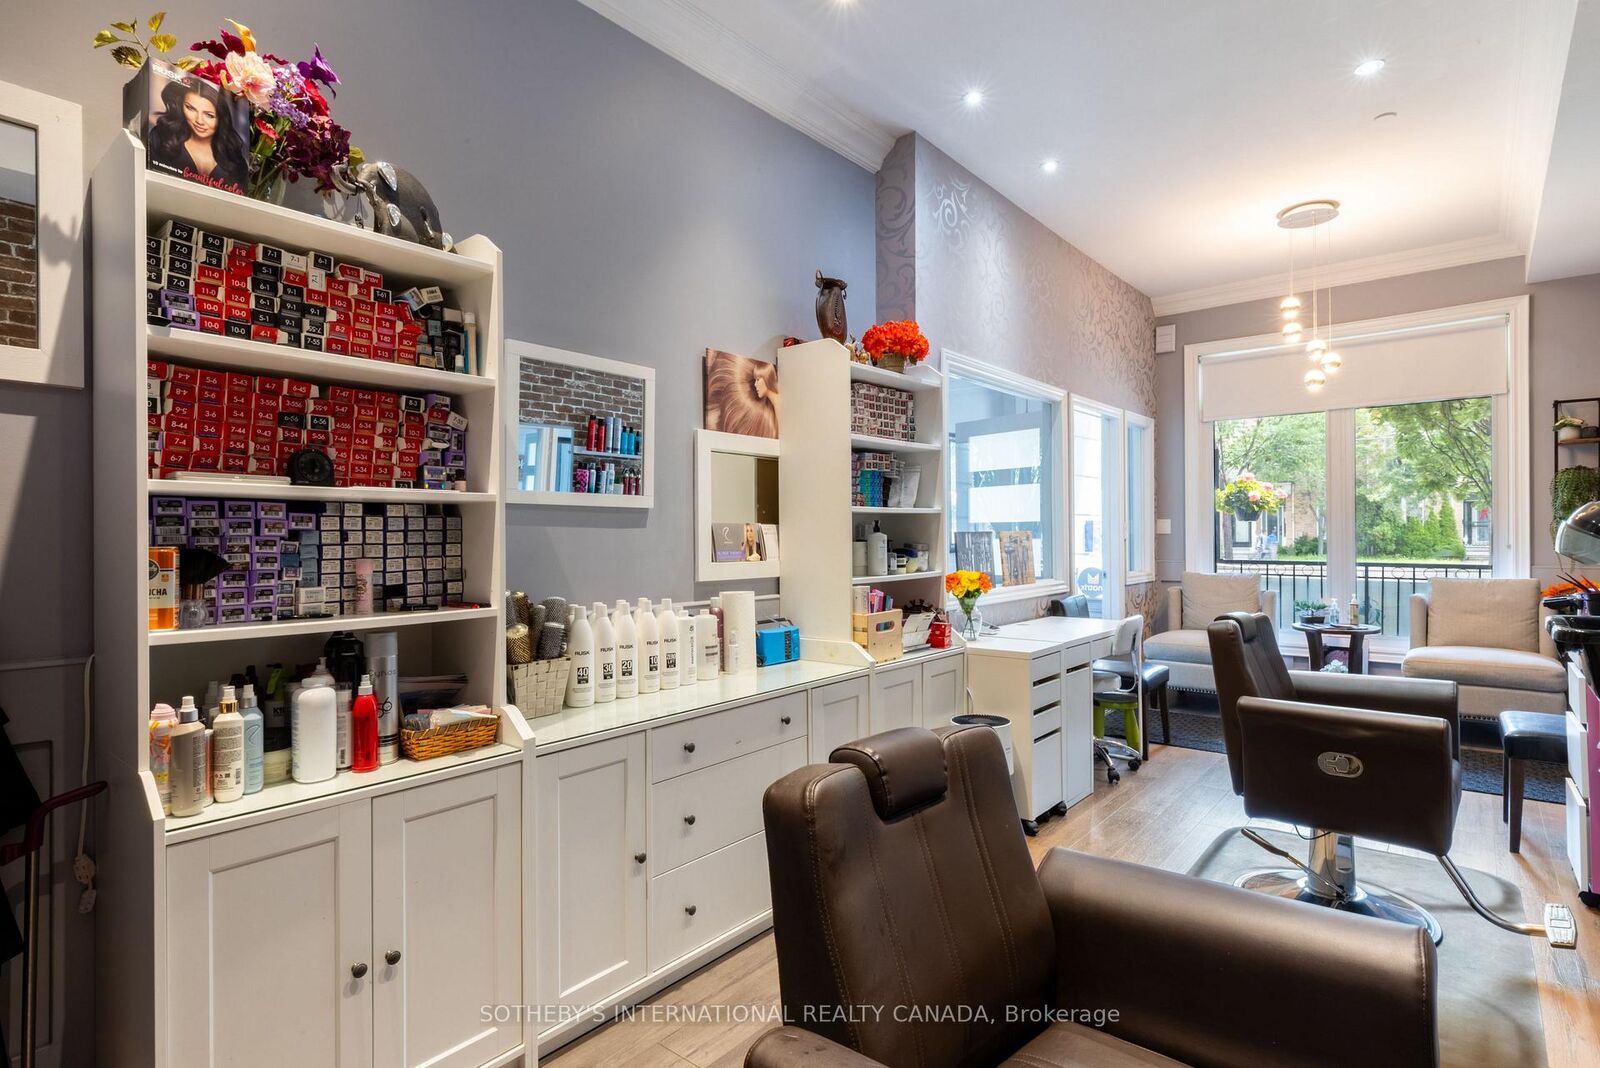
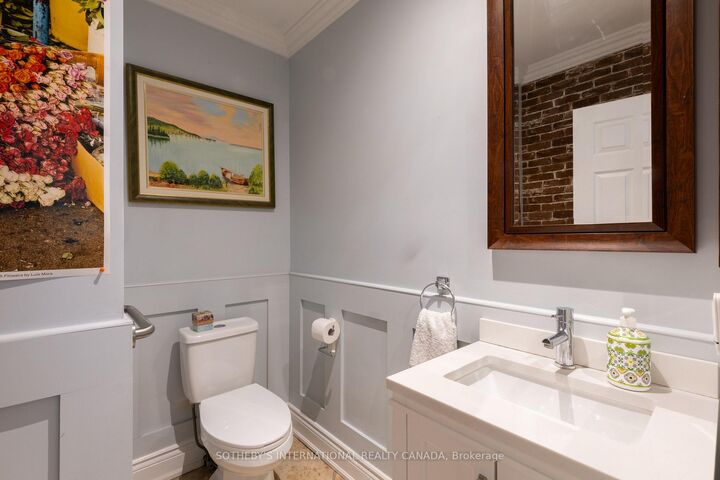
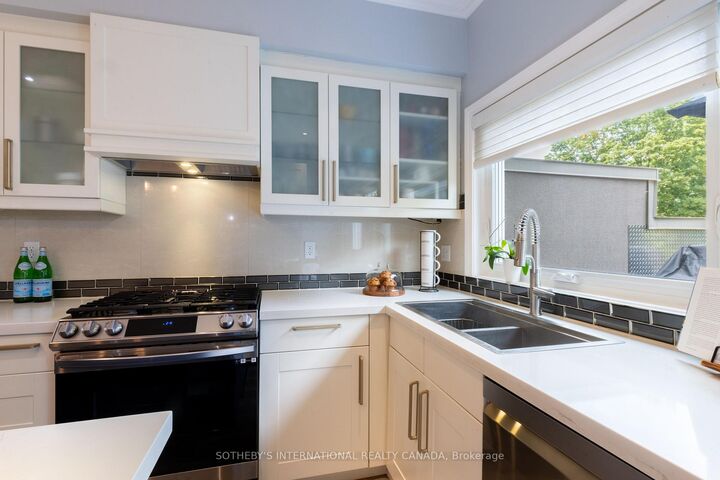
ATTENTION INVESTORS! An exceptional Live/Work freehold townhouse along The Queensway, this prime property offers an unbeatable turn-key opportunity for savvy investors and business owners alike. This building boasts three completely distinct entrances for the main-floor workspace, the upper residential suite, and the lower-level unit. Wake up every morning and walk downstairs (or upstairs) to work. The ground floor is currently outfitted as a hair salon with private powder room for customers. The upstairs features open concept living, soaring ceilings, 2 walk out balconies, 2 walk in closets, high end appliances, ensuite laundry and sleek finishes. Downstairs, a completely renovated 2024 turn-key 1-bedroom basement suite adds further potential, complete with high ceilings, built-in storage, top of the line appliances, en-suite laundry, and key safety features ready for legal apartment conversion. With 2 dedicated parking, strong structural bones, and endless flexibility, 960A The Queensway represents a rare, low-maintenance portfolio addition designed for immediate cash flow and strong long-term appreciation. Includes two professional shampoo stations/sinks that can remain for turn-key salon use or be removed upon request. Some photos have been virtually staged to show potential.
MLS®:
W13685814
W13685814
Les impôts
$5,218(2026)
$5,218(2026)
Catégorie
Townhouse
Townhouse
Style
3-Storey
3-Storey
Ville
Toronto
Toronto
Communauté
Stonegate-Queensway
Stonegate-Queensway
Listed By
Sotheby's International Realty Canada
Source
PropTX - IDX
Dernière vérification Août 29 2026 à 9:11 AM EDT
PropTX - IDX
Dernière vérification Août 29 2026 à 9:11 AM EDT
Détails sur les salles de bains
Caractéristiques Intérieures
- Central Vacuum
- Sump Pump
- Sauna
- Auto Garage Door Remote
- Carpet Free
Caractéristiques de la propriété
- Cheminée: Living Room
- Cheminée: Natural Gas
- Foundation: Concrete
Chauffage et refroidissement
- Forced Air
- Central Air
Informations sur les sous-sols
- Finished
- Separate Entrance
Informations sur le pool
- None
Caractéristiques extérieures
- Stucco (Plaster)
- Toit: Flat
Informations sur les services publics
- Sewer: Sewer
- Fuel: Gas
- Energy: Energy Certificate: No
Garage
- Built-In
Étages
- 3
Disclaimer: Copyright 2026 Toronto IDX. All rights reserved. This information is deemed reliable, but not guaranteed. The information being provided is for consumers’ personal, non-commercial use and may not be used for any purpose other than to identify prospective properties consumers may be interested in purchasing. Data last updated 8/29/26 02:11

