
Inscription par: PropTX - IDX / Listed By: Martin Group
88 Rabbit Lane Toronto, ON M9B 5S9
En vigueur
902 067 $ (USD)
HORAIRES DES PORTES OUVERTES
-
OUVERTESSam, Août 292:00 pm - 4:00 pm

Description
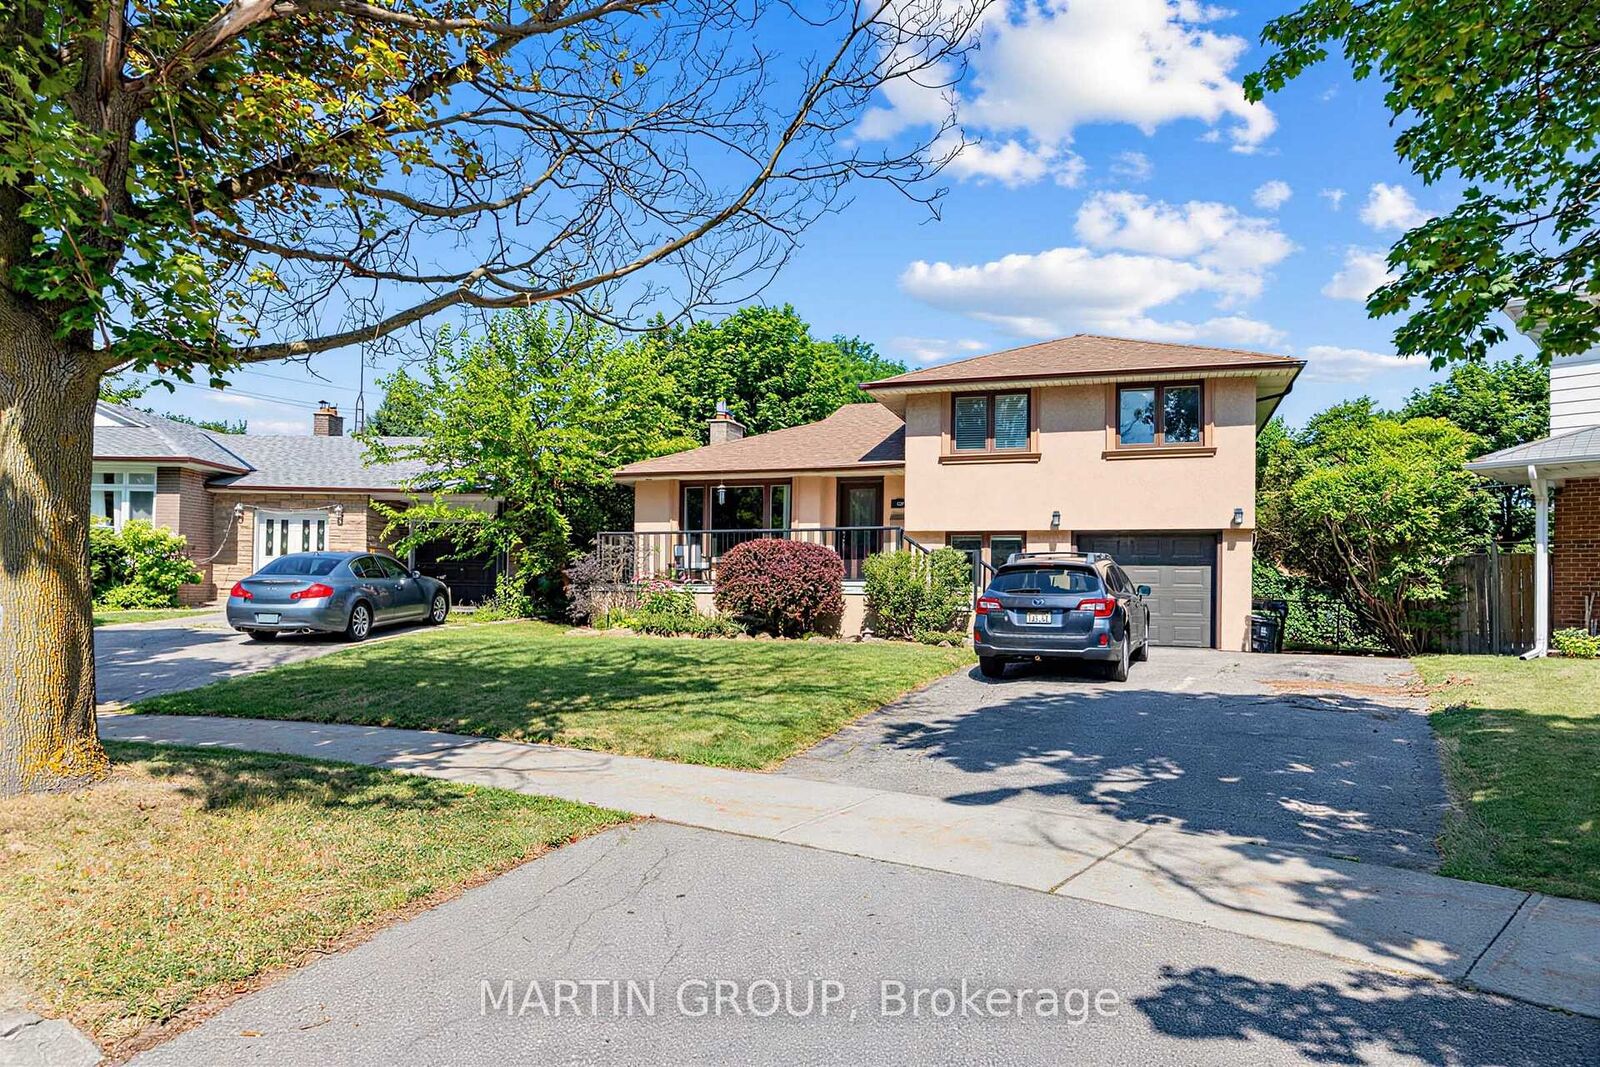
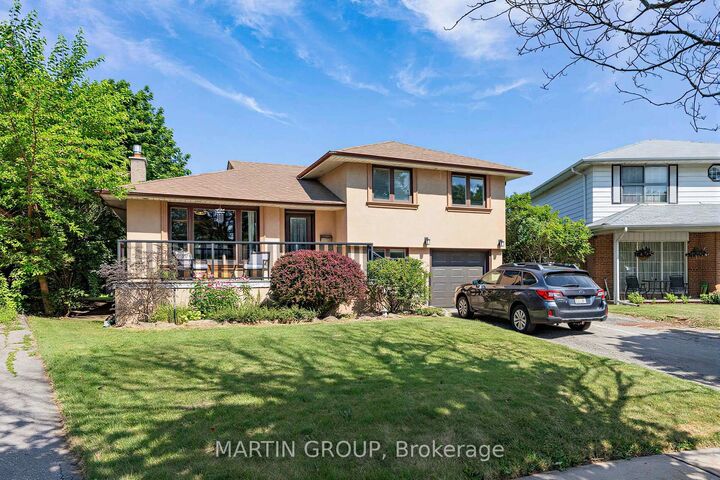
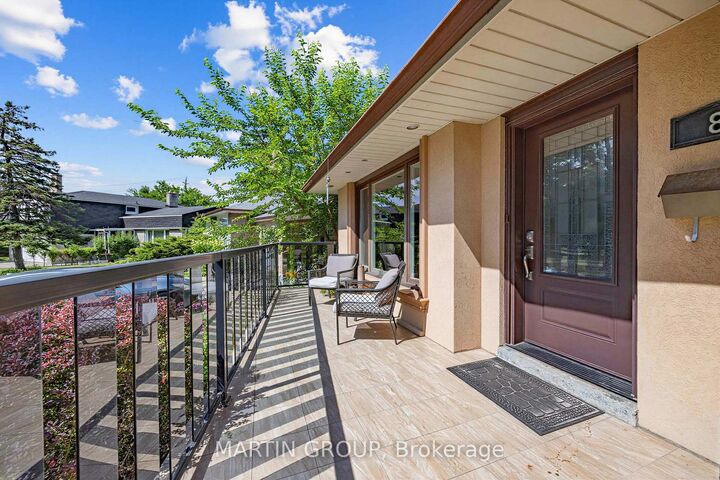
Perfectly optimized for multi-generational families or those requiring a private, functional in-law setup, this home offers an ideal structural footprint in Etobicoke's established Eringate-Centennial-West Deane neighbourhood. The property stands out with a rare, expansive pie-shaped backyard and independent living zones designed to comfortably accommodate large families. The main floor layout features an open-concept living and dining room highlighted by elegant crown moulding, a warm gas fireplace, and a large picture window. The updated kitchen is complete with stone tile flooring, classic Shaker-style cabinetry, granite countertops, stainless steel appliances, and a convenient pantry cupboard. The kitchen walks out directly to a spacious rear deck and patio area, overlooking a deep, fully fenced backyard equipped with a children's play structure and a massive 9'8 x 9'11 storage shed. Upstairs, the second level features three generous bedrooms with hardwood flooring, including a principal bedroom with a practical two-piece ensuite bath. Tailored for privacy and independent living, a dedicated back entrance provides direct access to the lower levels. The ground-level lower floor contains a bright family room with a walk-out to the rear yard, a 2-piece bathroom, and a flexible bedroom or quiet home office. The finished basement expands the living space further with an additional bedroom, 3-piece bathroom, utility space, and a full laundry room with sink and counter space easily adaptable into a future kitchenette. Important mechanical updates provide long-term peace of mind, including a new roof (2024), central A/C (2022), a reliable furnace (2016), and updated windows (2014). Situated steps from West Deane Park trails, a short walk (400 meters) to Josyf Cardinal Slipyj Catholic School (JK-8 featuring Ukrainian language and cultural programs), and minutes by transit to three high schools, with quick highway access to 401 and 427. Virtually staged photos.
MLS®:
W13570138
W13570138
Les impôts
$5,610(2025)
$5,610(2025)
Surface Terrain
8,547 PI. CA.
8,547 PI. CA.
Catégorie
Single-Family Home
Single-Family Home
Style
Sidesplit 4
Sidesplit 4
Vue
Trees/Woods, Garden
Trees/Woods, Garden
Ville
Toronto
Toronto
Communauté
Eringate-Centennial-West Deane
Eringate-Centennial-West Deane
Listed By
Martin Group
Source
PropTX - IDX
Dernière vérification Août 28 2026 à 3:52 PM EDT
PropTX - IDX
Dernière vérification Août 28 2026 à 3:52 PM EDT
Détails sur les salles de bains
Caractéristiques Intérieures
- Water Heater
- Auto Garage Door Remote
- In-Law Capability
Caractéristiques de la propriété
- Cheminée: Living Room
- Cheminée: Natural Gas
- Foundation: Block
Chauffage et refroidissement
- Forced Air
- Central Air
Informations sur les sous-sols
- Finished
- Separate Entrance
- Development Potential
Informations sur le pool
- None
Caractéristiques extérieures
- Brick
- Stucco (Plaster)
- Toit: Asphalt Shingle
Informations sur les services publics
- Sewer: Sewer
- Fuel: Gas
- Energy: Energy Certificate: No
Garage
- Built-In
Stationnement
- Private
- Private Double
Historique des prix des annonces
Date
Événement
Prix
% Variation en
$ (+/-)
Août 09, 2026
Prix modifié
1 249 999 $
-4%
-49 001 $
Disclaimer: Copyright 2026 Toronto IDX. All rights reserved. This information is deemed reliable, but not guaranteed. The information being provided is for consumers’ personal, non-commercial use and may not be used for any purpose other than to identify prospective properties consumers may be interested in purchasing. Data last updated 8/28/26 08:52

