
Inscription par: PropTX - IDX / Listed By: Hc Realty Group Inc.
840 Davenport Road Toronto, ON M6G 2B6
En vigueur
1 874 977 $ (USD)
HORAIRES DES PORTES OUVERTES
-
OUVERTESDim, Août 301:00 pm - 5:00 pm
Description
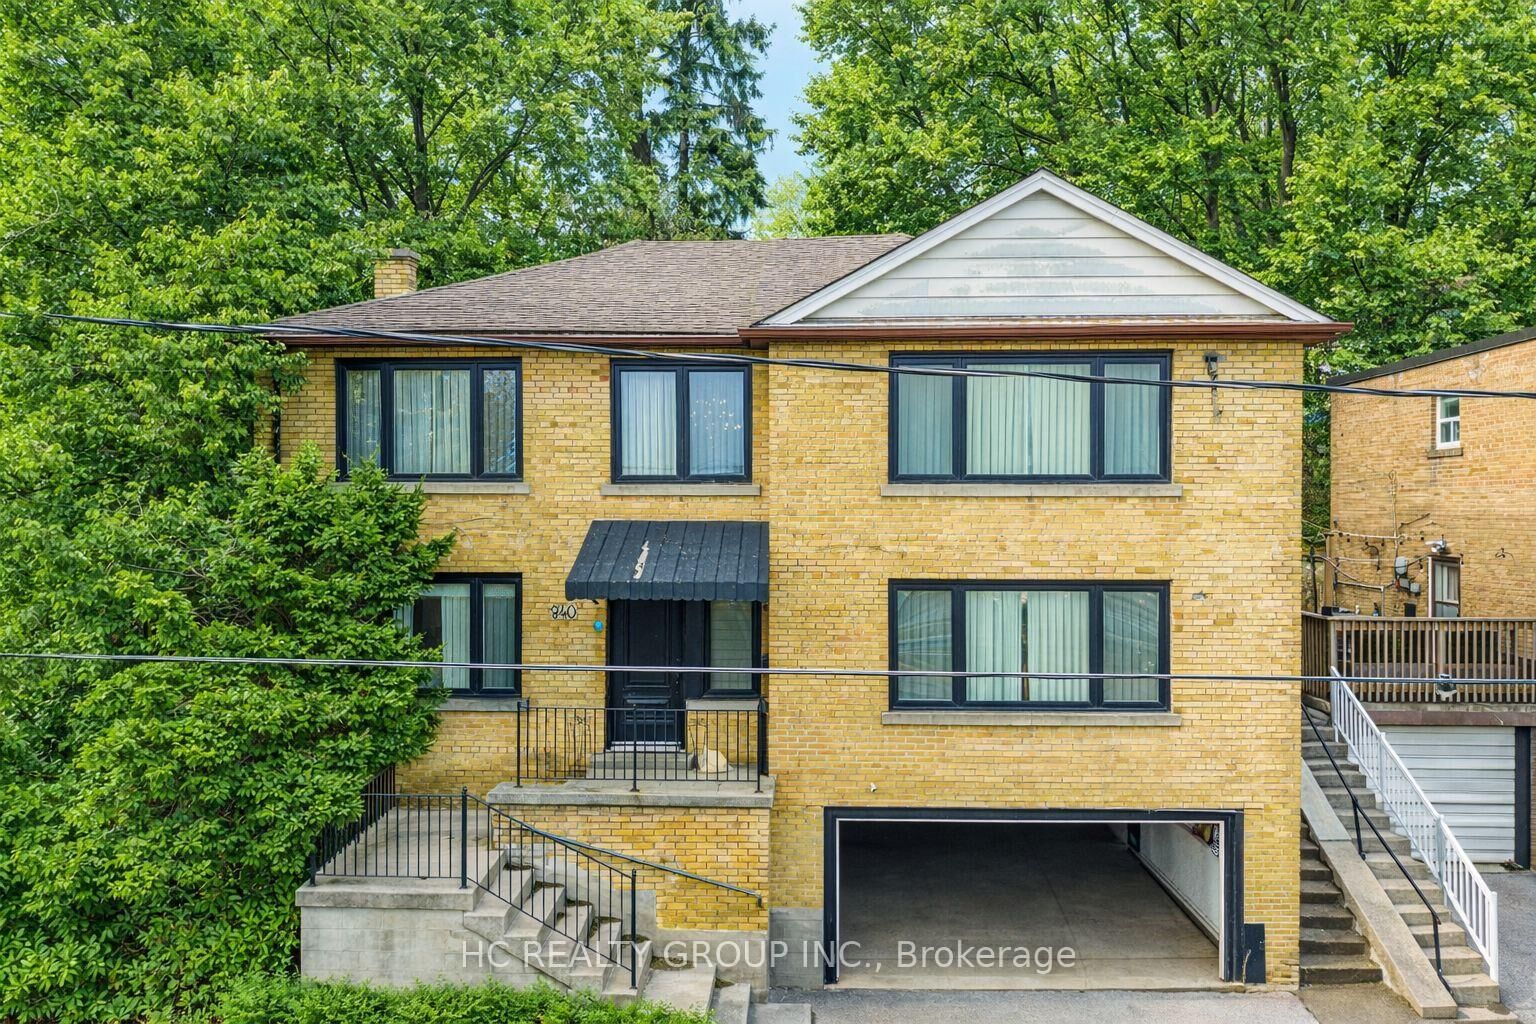
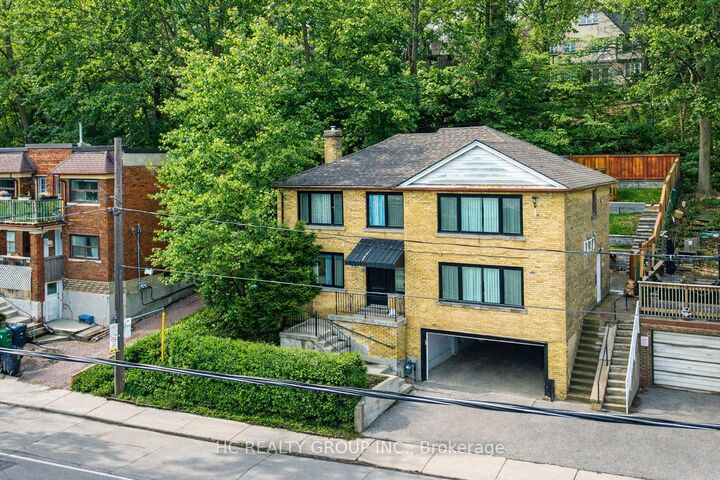
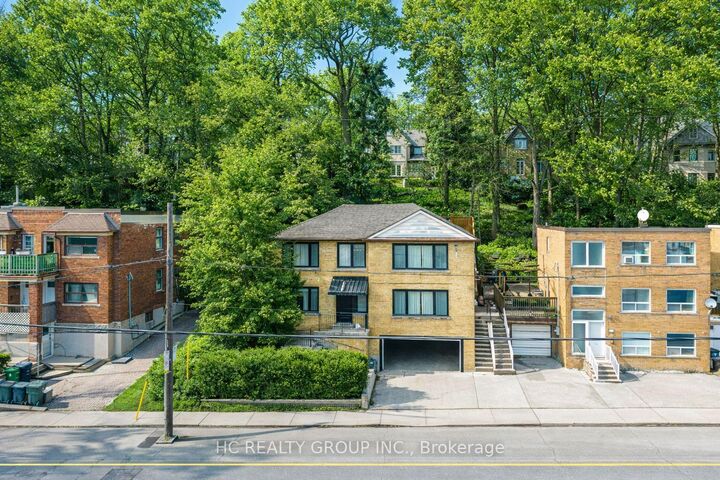
Significant Price Improvement! Welcome to 840 Davenport Rd, a beautifully renovated detached home in the heart of the highly sought-after Wychwood neighbourhood, just steps to Wychwood Park, Wychwood Barns, the popular farmers' market, and the vibrant shops and restaurants along St. Clair West. Conveniently located minutes from George Brown College, Casa Loma, and TTC. This 2,330 sq ft home (excluding basement) sits on a rare 47.03 ft frontage lot and features a three-car garage. Extensively renovated at the end of 2022, this spacious home offers bright and generous living spaces, well-proportioned bedrooms, and a finished walk-up basement with excellent income potential. The impressive multi-level backyard features a large stone patio, terraced landscaping, and a private upper deck framed by mature trees - creating exceptional outdoor space rarely found in midtown Toronto, perfect for relaxing or entertaining. Whole house with CN Tower views. Roof updated in 2020. Located in one of Toronto's most prestigious education corridors, 840 Davenport is surrounded by some of Canada's top private schools, including elite boys' schools such as Upper Canada College, St. Michael's College School, and Royal St. George's College, as well as renowned girls' schools including The Bishop Strachan School, Branksome Hall, and Havergal College, making this an exceptional opportunity to own a fully renovated home in one of Toronto's most desirable family communities. Rare opportunity for investors! Featuring 3 kitchens, a walk-up basement, and a versatile layout, this home offers outstanding income potential and flexible living arrangements.
MLS®:
C13088084
C13088084
Les impôts
$7,941(2025)
$7,941(2025)
Catégorie
Single-Family Home
Single-Family Home
Style
2-Storey
2-Storey
Ville
Toronto
Toronto
Communauté
Wychwood
Wychwood
Listed By
Hc Realty Group Inc.
Source
PropTX - IDX
Dernière vérification Août 30 2026 à 1:32 PM EDT
PropTX - IDX
Dernière vérification Août 30 2026 à 1:32 PM EDT
Détails sur les salles de bains
Caractéristiques Intérieures
- Built-In Oven
- Auto Garage Door Remote
- Carpet Free
- Guest Accommodations
- In-Law Suite
- Primary Bedroom - Main Floor
Caractéristiques de la propriété
- Cheminée: Living Room
- Cheminée: Electric
- Foundation: Concrete
- Foundation: Concrete Block
Chauffage et refroidissement
- Forced Air
- Central Air
Informations sur les sous-sols
- Apartment
- Walk-Up
Informations sur le pool
- None
Caractéristiques extérieures
- Brick
- Toit: Asphalt Shingle
Informations sur les services publics
- Sewer: Sewer
- Fuel: Gas
- Energy: Energy Certificate: No
Garage
- Built-In
Stationnement
- Private
Étages
- 2
Historique des prix des annonces
Date
Événement
Prix
% Variation en
$ (+/-)
Juil 03, 2026
Prix modifié
2 608 000 $
-6%
-180 000 $
Juin 02, 2026
Prix modifié
2 788 000 $
-6%
-192 000 $
Disclaimer: Copyright 2026 Toronto IDX. All rights reserved. This information is deemed reliable, but not guaranteed. The information being provided is for consumers’ personal, non-commercial use and may not be used for any purpose other than to identify prospective properties consumers may be interested in purchasing. Data last updated 8/30/26 06:32

