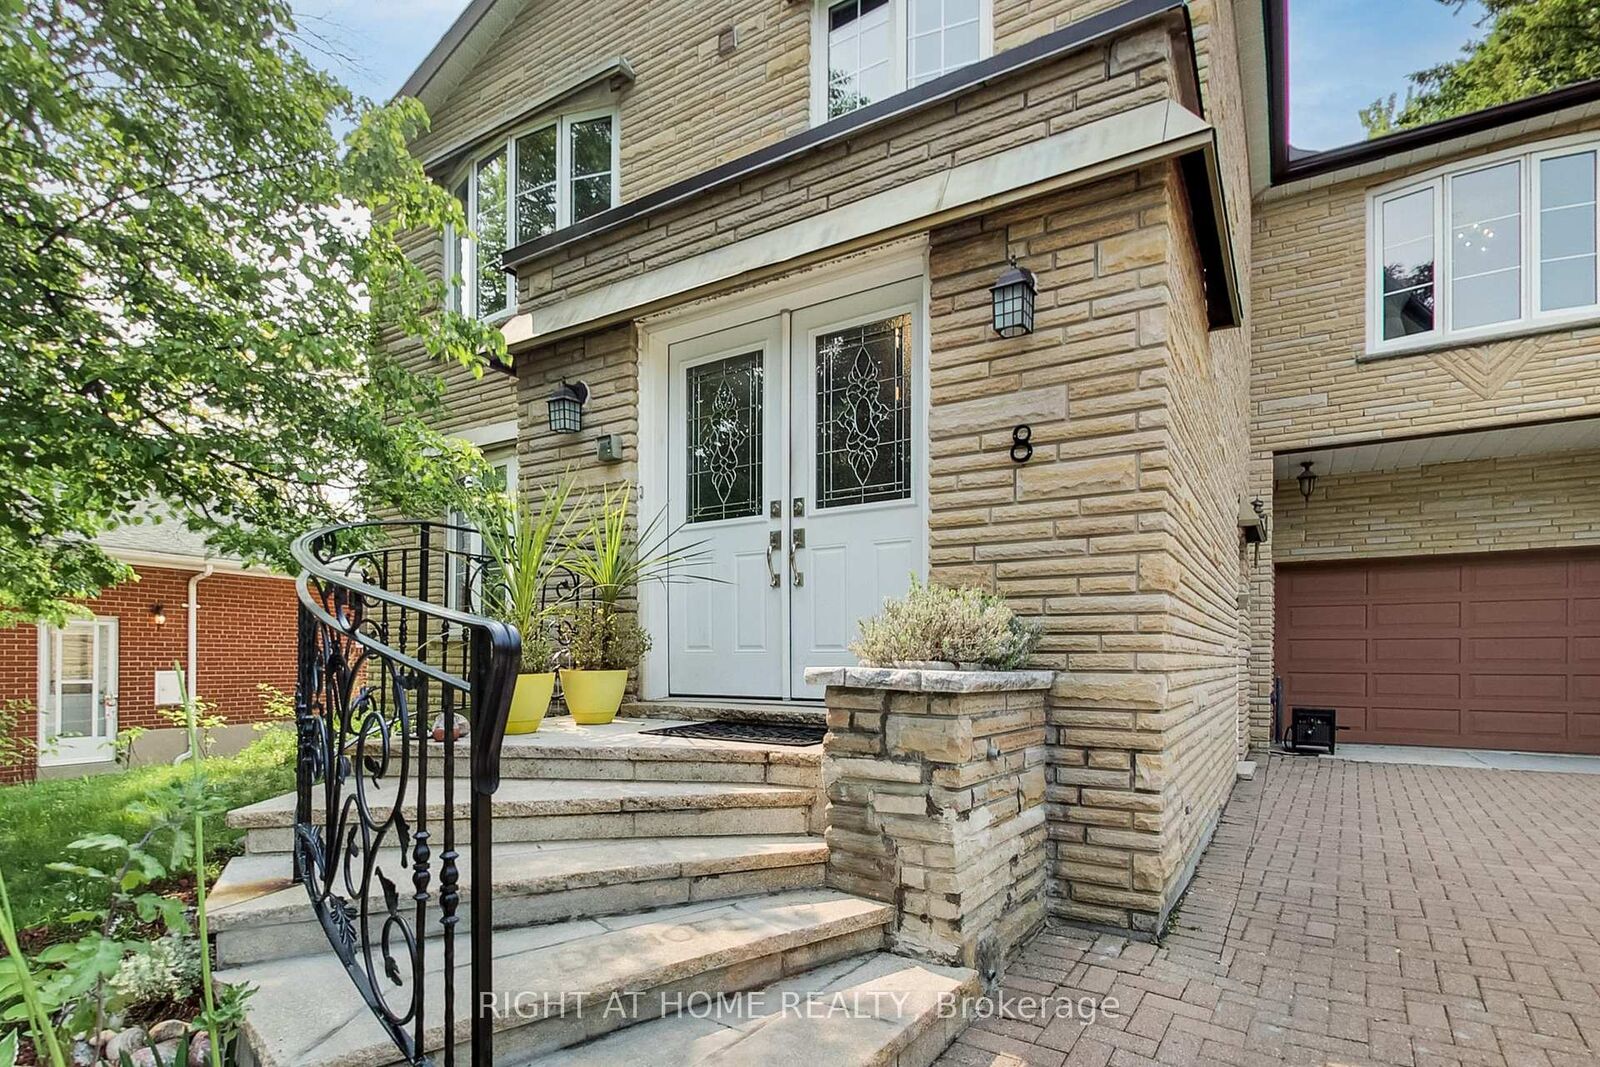
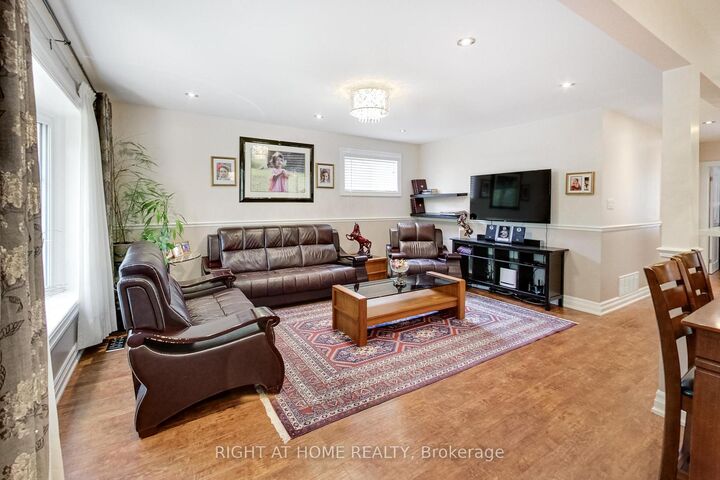
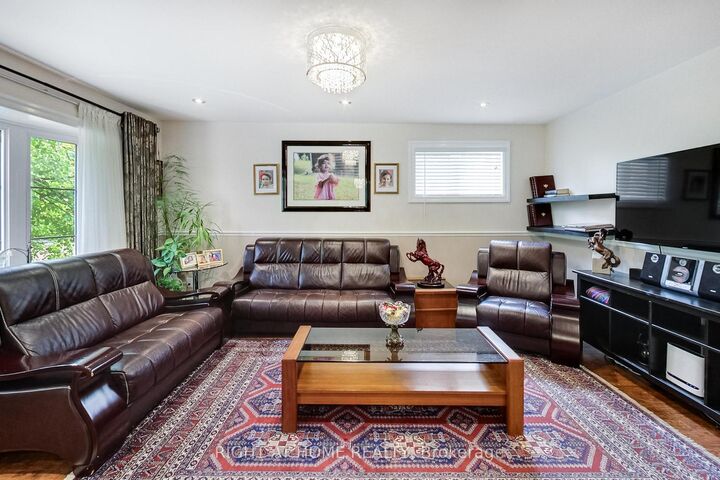
8 Suraty Avenue Toronto, ON M1P 4E1
Inscription par: PropTX - IDX / Listed By: Right At Home Realty

  8 Suraty Avenue Toronto, ON M1P 4E1

En vigueur
948 923 $ (USD)

7
CAC
3
SDB
2000-2500
PI. CA.

Description

Relisted at a new price! Welcome to 8 Suraty Ave, a rare opportunity to own a spacious and versatile family home designed to accommodate today's evolving lifestyles. Offering approximately 2,475 sq. ft. of above-grade living space, this impressive 6+1-bedroom, 3-bathroom residence provides endless possibilities for large families, multi-generational living, or those seeking extra space for extended family members. This home is thoughtfully configured with two self-contained living areas, each with its own kitchen, living space, and private entrance, offering the flexibility and privacy modern families want (not a legal duplex). Whether accommodating parents, adult children, or extended family, the layout offers comfortable separation while keeping loved ones close. Inside, you'll find generously sized principal rooms, a practical floor plan, and abundant living space designed for everyday comfort. Outside, the private backyard provides the perfect setting for family gatherings, summer barbecues, gardening, or simply relaxing in your own outdoor retreat. Ideally situated on a quiet residential street in one of Scarborough's most convenient neighbourhoods, with easy access to excellent schools, parks, shopping, TTC transit, GO stations, and major highways, making commuting and daily errands effortless. A unique home offering exceptional flexibility, generous living space, and a location that is hard to beat. Don't miss this opportunity to make 8 Suraty Ave your new home.

MLS®:
E13238470
Les impôts
$6,357(2025)
Catégorie
Single-Family Home
Style
2-Storey
Ville
Toronto
Communauté
Bendale

Listed By

Right At Home Realty
Source
PropTX - IDX
Dernière vérification Août 29 2026 à 5:57 PM EDT
Détails sur les salles de bains
Caractéristiques Intérieures
  • In-Law Capability
Caractéristiques de la propriété
  • Foundation: Concrete Block
Chauffage et refroidissement
  • Forced Air
  • Central Air
Informations sur les sous-sols
  • Finished
  • Separate Entrance
Informations sur le pool
  • None
Caractéristiques extérieures
  • Stone
  • Toit: Asphalt Shingle
Informations sur les services publics
  • Sewer: Sewer
  • Fuel: Gas
  • Energy: Energy Certificate: No
Garage
  • Attached
Stationnement
  • Private
Étages
  • 2
Alimenté par Walk Score®
Disclaimer: Copyright 2026 Toronto IDX. All rights reserved. This information is deemed reliable, but not guaranteed. The information being provided is for consumers’ personal, non-commercial use and may not be used for any purpose other than to identify prospective properties consumers may be interested in purchasing. Data last updated 8/29/26 10:57

