75 Calverley Trail Toronto, ON M1C 3S5
Inscription par: PropTX - IDX / Listed By: Homelife/Future Realty Inc.

  75 Calverley Trail Toronto, ON M1C 3S5

En vigueur
754 106 $ (USD)
4
CAC
4
SDB
1500-2000
PI. CA.

Description

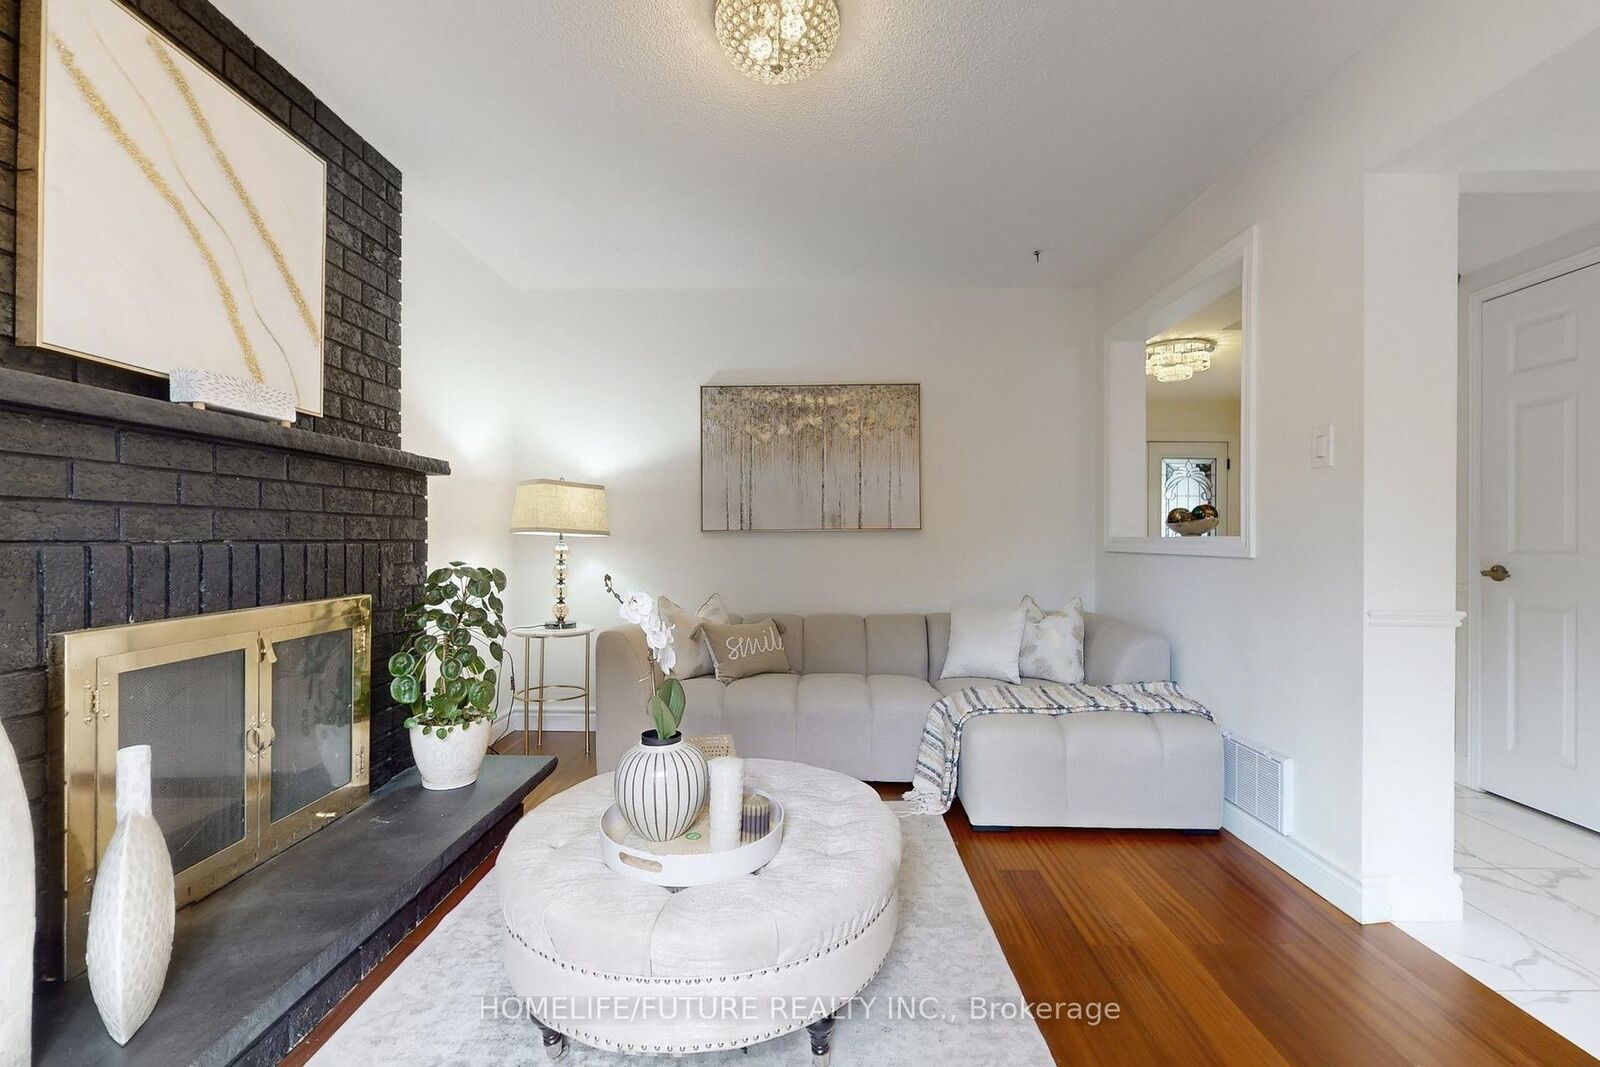
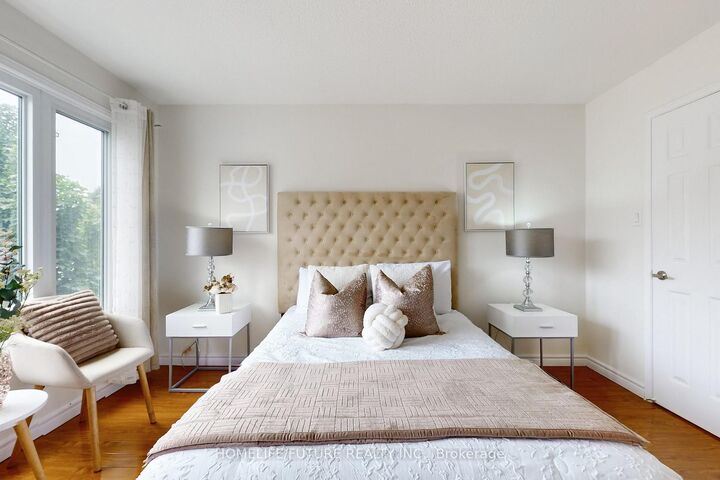
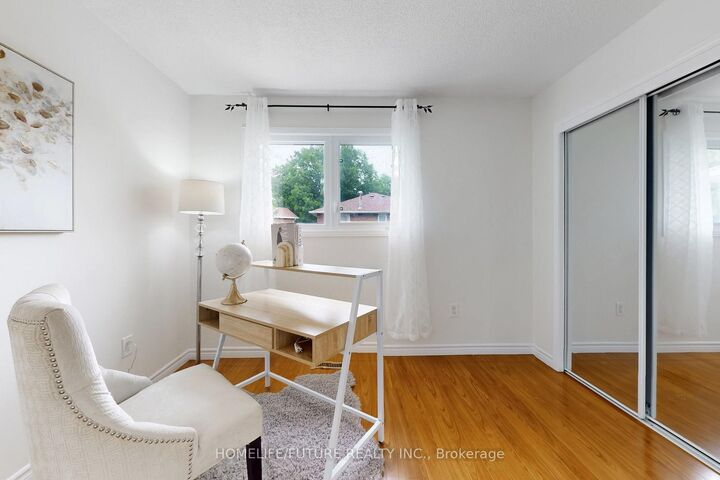
Welcome To This Charming And Beautifully Maintained 4-Bedroom Detached Home, PerfectlySituated In One Of Toronto's Most Desirable And Family-Friendly Neighbourhoods. The Main FloorFeatures Gleaming Hardwood Floors, Stylish Pot Lights, And A Cozy Fireplace That Creates AnInviting Space To Relax And Entertain. The Thoughtfully Designed Layout Flows Seamlessly IntoA Bright And Spacious Kitchen And Dining Area-Perfect For Family Gatherings And Everyday Living.Upstairs, You'll Find Four Generously Sized Bedrooms With Modern Laminate Flooring And TwoFull Bathrooms, Offering Comfort And Functionality For A Growing Family. The Home AlsoIncludes A Convenient Powder Room On The Main Level, With Another In The Fully FinishedBasement. The Lower Level Is Designed For Both Fun And Wellness, Featuring A LargeEntertainment/Media Room And A Dedicated Exercise Space-Ideal For Movie Nights, Fitness, Or AHome Office Setup. Backyard Includes A Useful Hut/Storage Shed For Your Gardening Tools AndSeasonal Items.Located Just Minutes From The University Of Toronto Scarborough, Toronto Zoo, CentennialCollege, Schools, And Beautiful Parks, This Home Offers Unmatched Convenience And Lifestyle.Enjoy Easy Access To Highway 401, Public Transit, Shopping, And All Major Amenities. NestledOn A Quiet Street In A Welcoming Community, This Turn-Key Property Is Perfect For Families,Professionals, Or Investors Looking For Comfort, Space, And Location. Don't Miss This RareOpportunity To Own A True Gem In The Heart Of East Toronto-Your Dream Home Awaits! Roof Replace In 2021, Furnace Replace In 2023.

MLS®:
E13668320
Les impôts
$4,671(2025)
Catégorie
Single-Family Home
Style
2-Storey
Ville
Toronto
Communauté
Highland Creek

Listed By

Homelife/Future Realty Inc.
Source
PropTX - IDX
Dernière vérification Août 29 2026 à 7:57 PM EDT
Détails sur les salles de bains
Caractéristiques Intérieures
  • None
Caractéristiques de la propriété
  • Foundation: Concrete
  • Foundation: Brick
Chauffage et refroidissement
  • Forced Air
  • Central Air
Informations sur les sous-sols
  • Finished
Informations sur le pool
  • None
Caractéristiques extérieures
  • Brick
  • Toit: Shingles
Informations sur les services publics
  • Sewer: Sewer
  • Fuel: Gas
  • Energy: Energy Certificate: No
Garage
  • Attached
Stationnement
  • Available
Étages
  • 2
Alimenté par Walk Score®
Disclaimer: Copyright 2026 Toronto IDX. All rights reserved. This information is deemed reliable, but not guaranteed. The information being provided is for consumers’ personal, non-commercial use and may not be used for any purpose other than to identify prospective properties consumers may be interested in purchasing. Data last updated 8/29/26 12:57

