7 Balcarra Avenue Toronto, ON M1M 1G8
Inscription par: PropTX - IDX / Listed By: Union Realty Brokerage Inc.

  7 Balcarra Avenue Toronto, ON M1M 1G8

En vigueur
1 724 720 $ (USD)

6
CAC
5
SDB
3500-5000
PI. CA.

Description

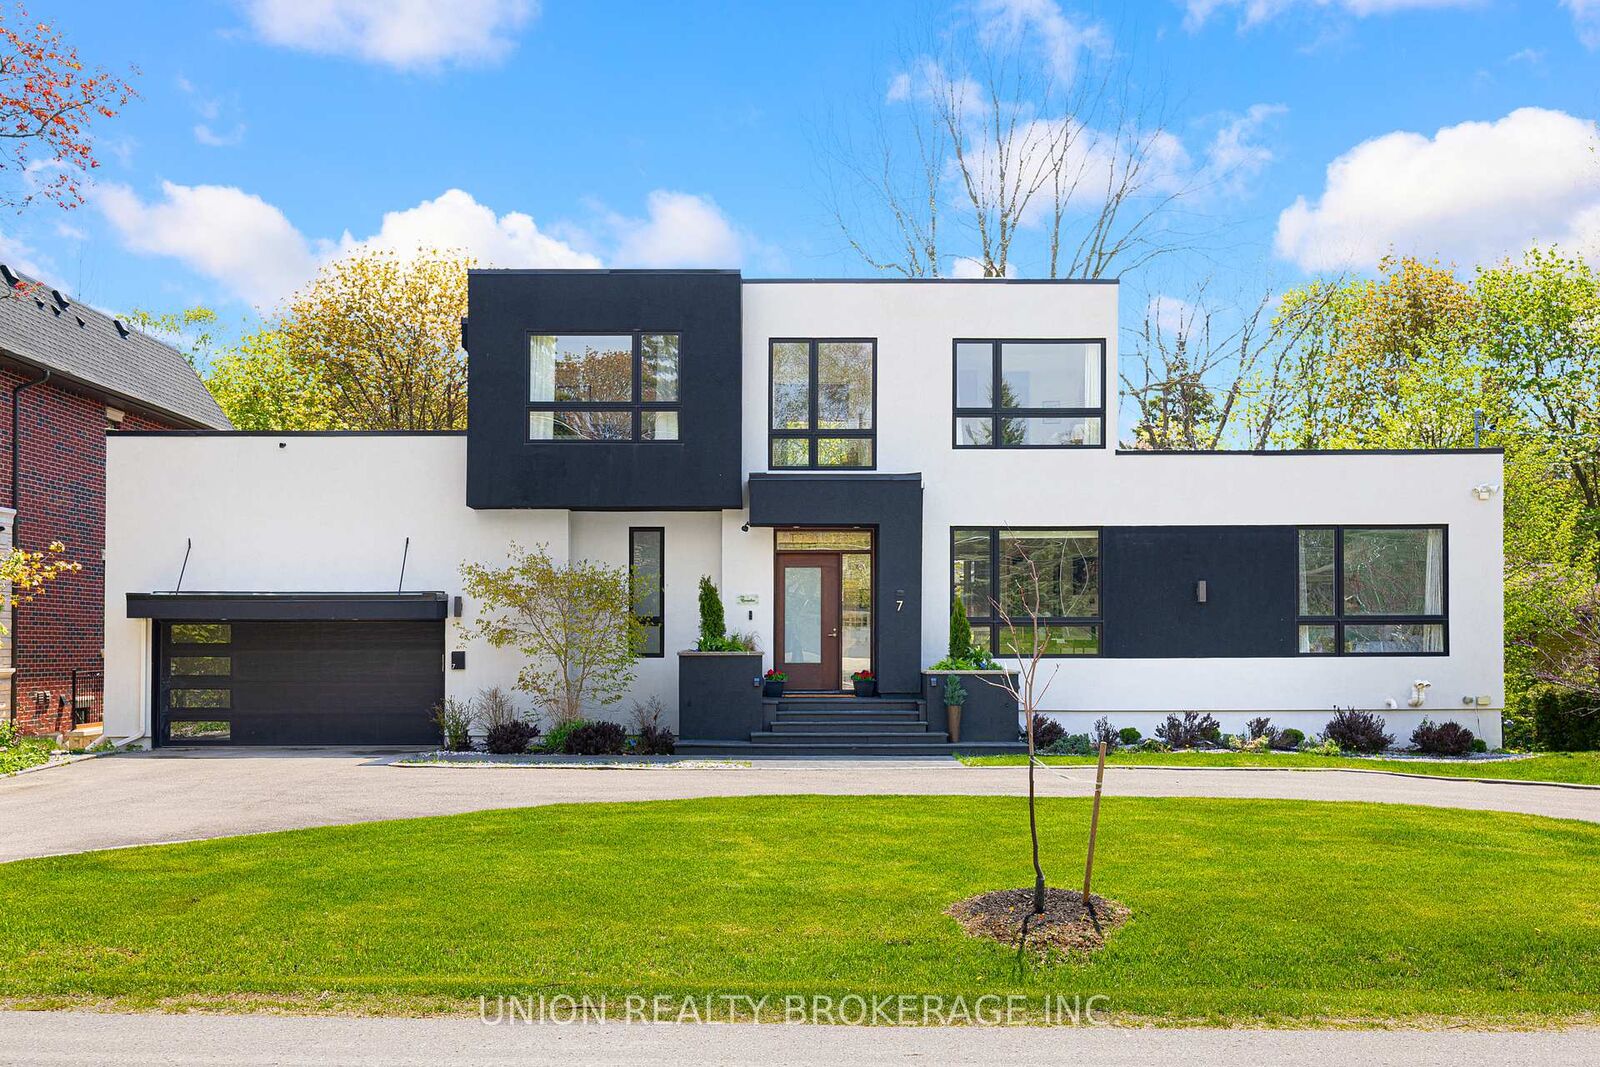
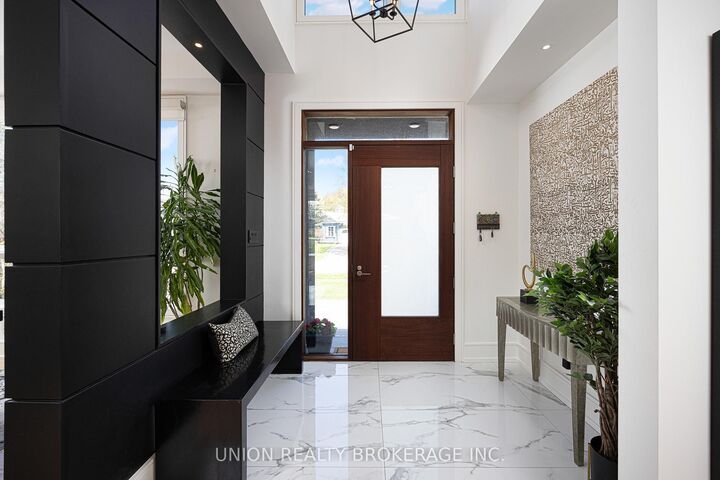
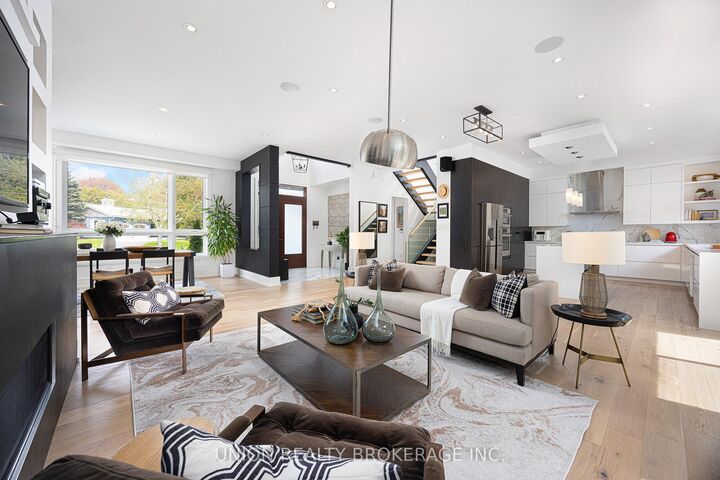
A rare ravine sanctuary designed by celebrated Toronto architect Lorne Rose, this custom modern residence seamlessly blends California-style architecture with the inviting serenity of Scandinavian design. Set on an impressive 90' x 200' ravine lot along a rarely travelled Bluffs street, this expansive five plus one bedroom home offers a lifestyle defined by peaceful luxury and connection to nature. From the circular driveway, the home unfolds through sun-drenched, open-concept living spaces framed by filtered natural light and panoramic treetop views. Multiple walkout decks overlook the gardens and ravine beyond, creating the perfect setting for morning coffee, sunset entertaining, and quiet moments surrounded by nature, where deer can often be seen wandering through the ravine landscape.Thoughtfully designed with exceptional attention to detail, the home features a striking custom front door, floating staircase with glass railings, solid wood interior doors, and a beautifully appointed chef's kitchen with premium Bosch appliances. A spacious, well-lit walkout basement with a private lower-level suite adds flexibility for guests or extended family. Surrounded by mature trees, nearby parks, and walking trails, the neighbourhood is known for its large lots, leafy streets, and quiet community feel. Located just minutes from the water, Bluffer's Park, and GO Transit for an easy commute to Union Station, this is a home where architecture, nature, and lifestyle exist in perfect harmony.

MLS®:
E13148220
Les impôts
$10,572(2025)
Catégorie
Single-Family Home
Style
2-Storey
Ville
Toronto
Communauté
Cliffcrest

Listed By

Union Realty Brokerage Inc.
Source
PropTX - IDX
Dernière vérification Août 30 2026 à 11:27 AM EDT
Détails sur les salles de bains
Caractéristiques Intérieures
  • Built-In Oven
  • Bar Fridge
  • Water Heater Owned
  • Countertop Range
Caractéristiques de la propriété
  • Cheminée: Natural Gas
  • Foundation: Concrete Block
Chauffage et refroidissement
  • Forced Air
  • Central Air
Informations sur les sous-sols
  • Finished
  • Walk-Out
Informations sur le pool
  • None
Caractéristiques extérieures
  • Stucco (Plaster)
  • Toit: Membrane
Informations sur les services publics
  • Sewer: Sewer
  • Fuel: Gas
  • Energy: Energy Certificate: No
Garage
  • Attached
Stationnement
  • Private
Étages
  • 2
Alimenté par Walk Score®
Disclaimer: Copyright 2026 Toronto IDX. All rights reserved. This information is deemed reliable, but not guaranteed. The information being provided is for consumers’ personal, non-commercial use and may not be used for any purpose other than to identify prospective properties consumers may be interested in purchasing. Data last updated 8/30/26 04:27

