586 Browns Line Toronto, ON M8W 3V5
Inscription par: PropTX - IDX / Listed By: Re/Max Professionals Inc.

  586 Browns Line Toronto, ON M8W 3V5

En vigueur
785 881 $ (USD)
7
CAC
3
SDB
1100-1500
PI. CA.

Description

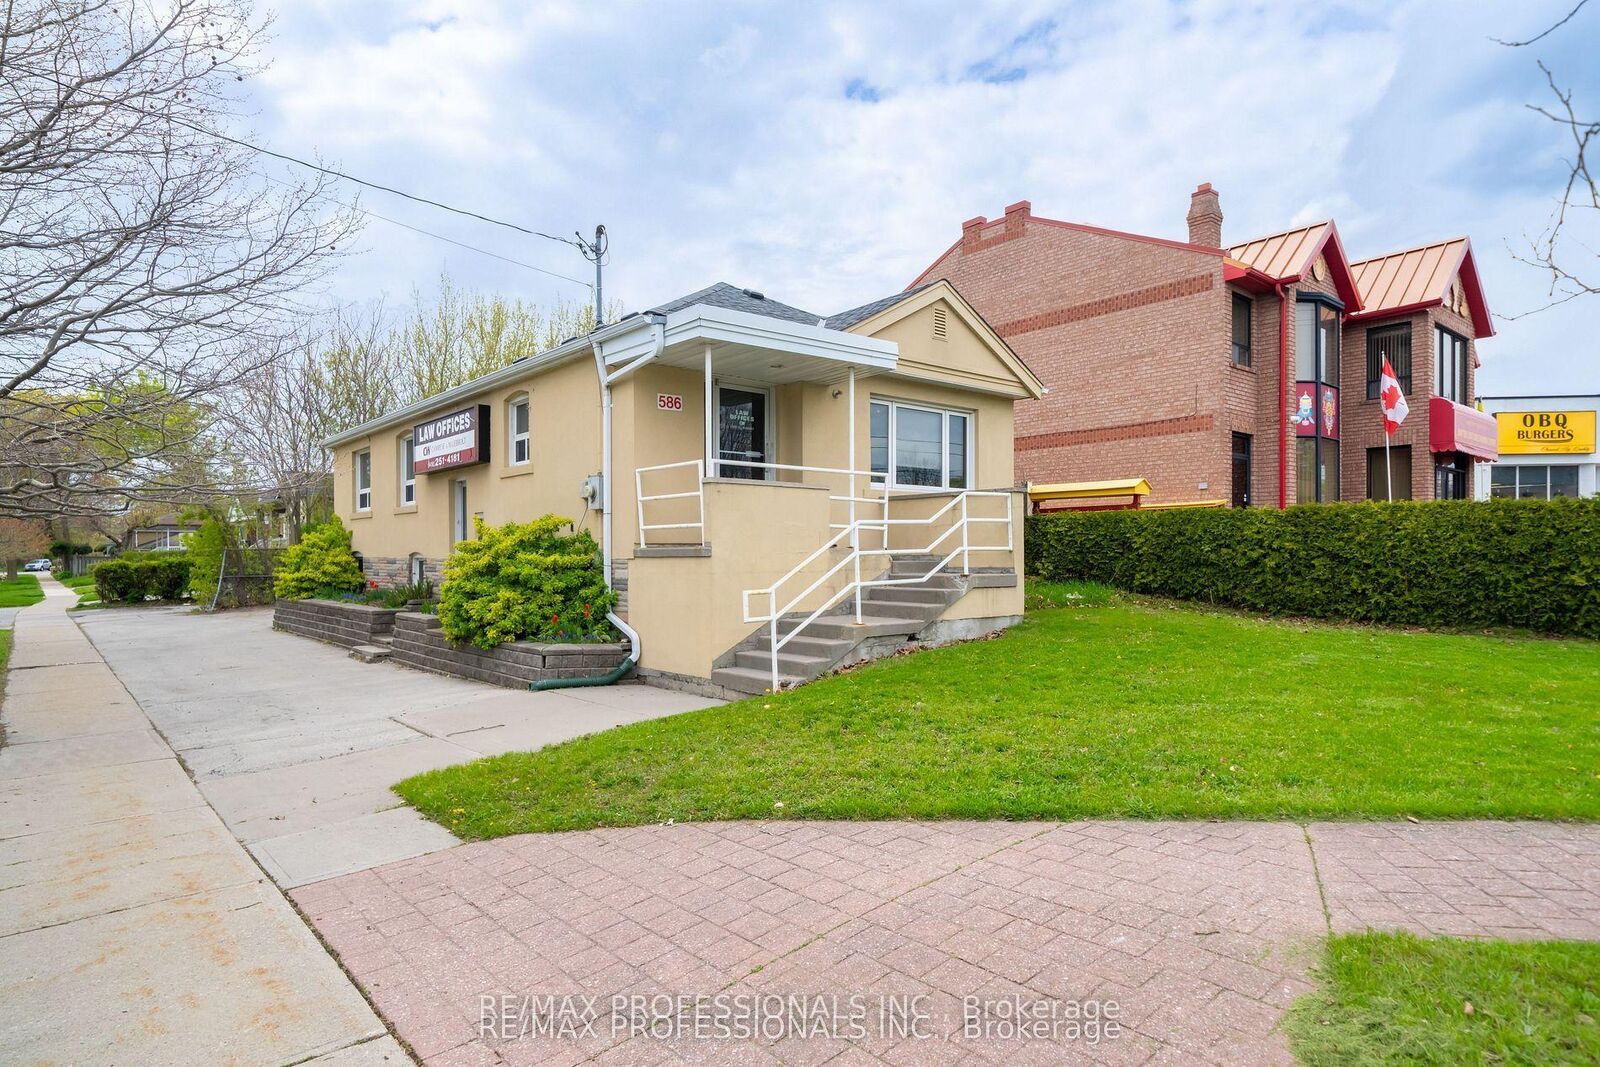
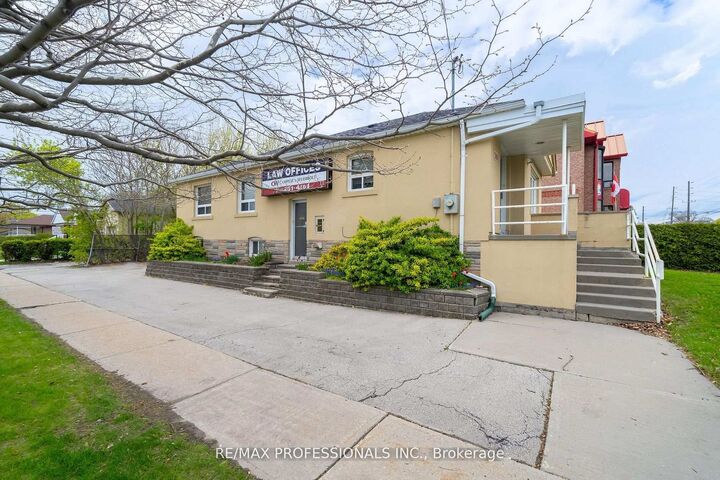
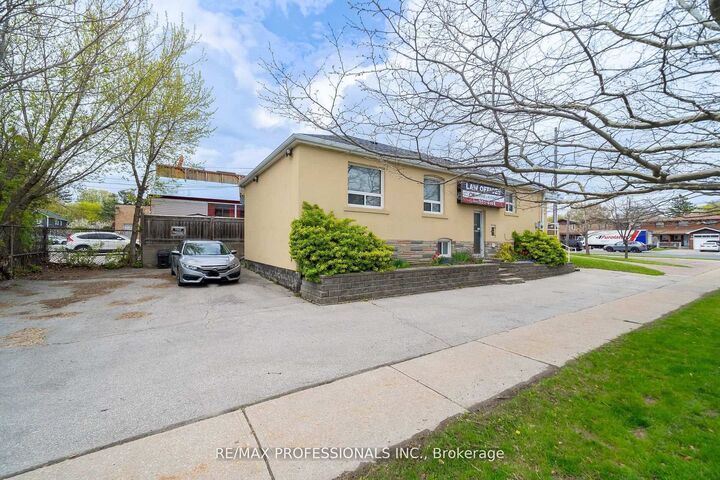
Public Remarks Draft Prime Corner Lot Opportunity in the Heart of Alderwood. Situated at the prominent intersection of Browns Line and Mitcham Drive, this well-maintained bungalow offers a unique footprint in one of Toronto's high-growth neighborhoods. Having served as a staple of the community for over 25 years as a professional office, this property presents a versatile foundation for its next chapter as a custom residential renovation, a convenient live-work environment, or a potential redevelopment site. Substantial Interior Footprint: The property features approximately 2,100 square feet of total finished space across two functional levels. Main Floor (1,102 Sq Ft): Includes a bright, spacious front reception/living area, four generously sized rooms, a central utility/media room, and a washroom. Lower Level (1,000 Sq Ft): A fully renovated basement featuring a large boardroom/recreation room, an additional private room, a kitchenette, and a 3-piece bathroom. Flexible Utility: The lower level is further enhanced by an expansive, highly versatile area currently utilized for large-scale storage and administrative needs, offering immense potential for various home or hobby configurations. Site & Strategic Location: Exceptional Land Area: A significant 4,198 square foot corner lot providing excellent presence and accessibility. Parking & Access: Includes 4 dedicated surface parking spaces on-site. Regional Connectivity: Unparalleled access to the QEW, Highway 427, and the Gardiner Expressway. Minutes from CF Sherway Gardens, local schools, and a host of essential retail amenities. Property will be delivered vacant upon possession.

MLS®:
W13682366
Les impôts
$4,193(2025)
Catégorie
Single-Family Home
Style
Bungalow
Ville
Toronto
Communauté
Alderwood

Listed By

Re/Max Professionals Inc.
Source
PropTX - IDX
Dernière vérification Août 28 2026 à 10:53 PM EDT
Détails sur les salles de bains
Caractéristiques Intérieures
  • Water Heater
  • Other
  • Accessory Apartment
Caractéristiques de la propriété
  • Foundation: Unknown
Chauffage et refroidissement
  • Forced Air
  • Central Air
Informations sur les sous-sols
  • Full
  • Finished With Walk-Out
Informations sur le pool
  • None
Caractéristiques extérieures
  • Brick
  • Concrete
  • Toit: Shingles
Informations sur les services publics
  • Sewer: Sewer
  • Fuel: Gas
  • Energy: Energy Certificate: No
Garage
  • None
Stationnement
  • Available
  • Front Yard Parking
Étages
  • 1
Alimenté par Walk Score®
Disclaimer: Copyright 2026 Toronto IDX. All rights reserved. This information is deemed reliable, but not guaranteed. The information being provided is for consumers’ personal, non-commercial use and may not be used for any purpose other than to identify prospective properties consumers may be interested in purchasing. Data last updated 8/28/26 15:53

