55A Avenue Road 405 Toronto, ON M5R 3L2
Inscription par: PropTX - IDX / Listed By: Hazelton Real Estate Inc.

  55A Avenue Road 405 Toronto, ON M5R 3L2

En vigueur
1 368 865 $ (USD)

2
CAC
3
SDB
1400-1599
PI. CA.

Description

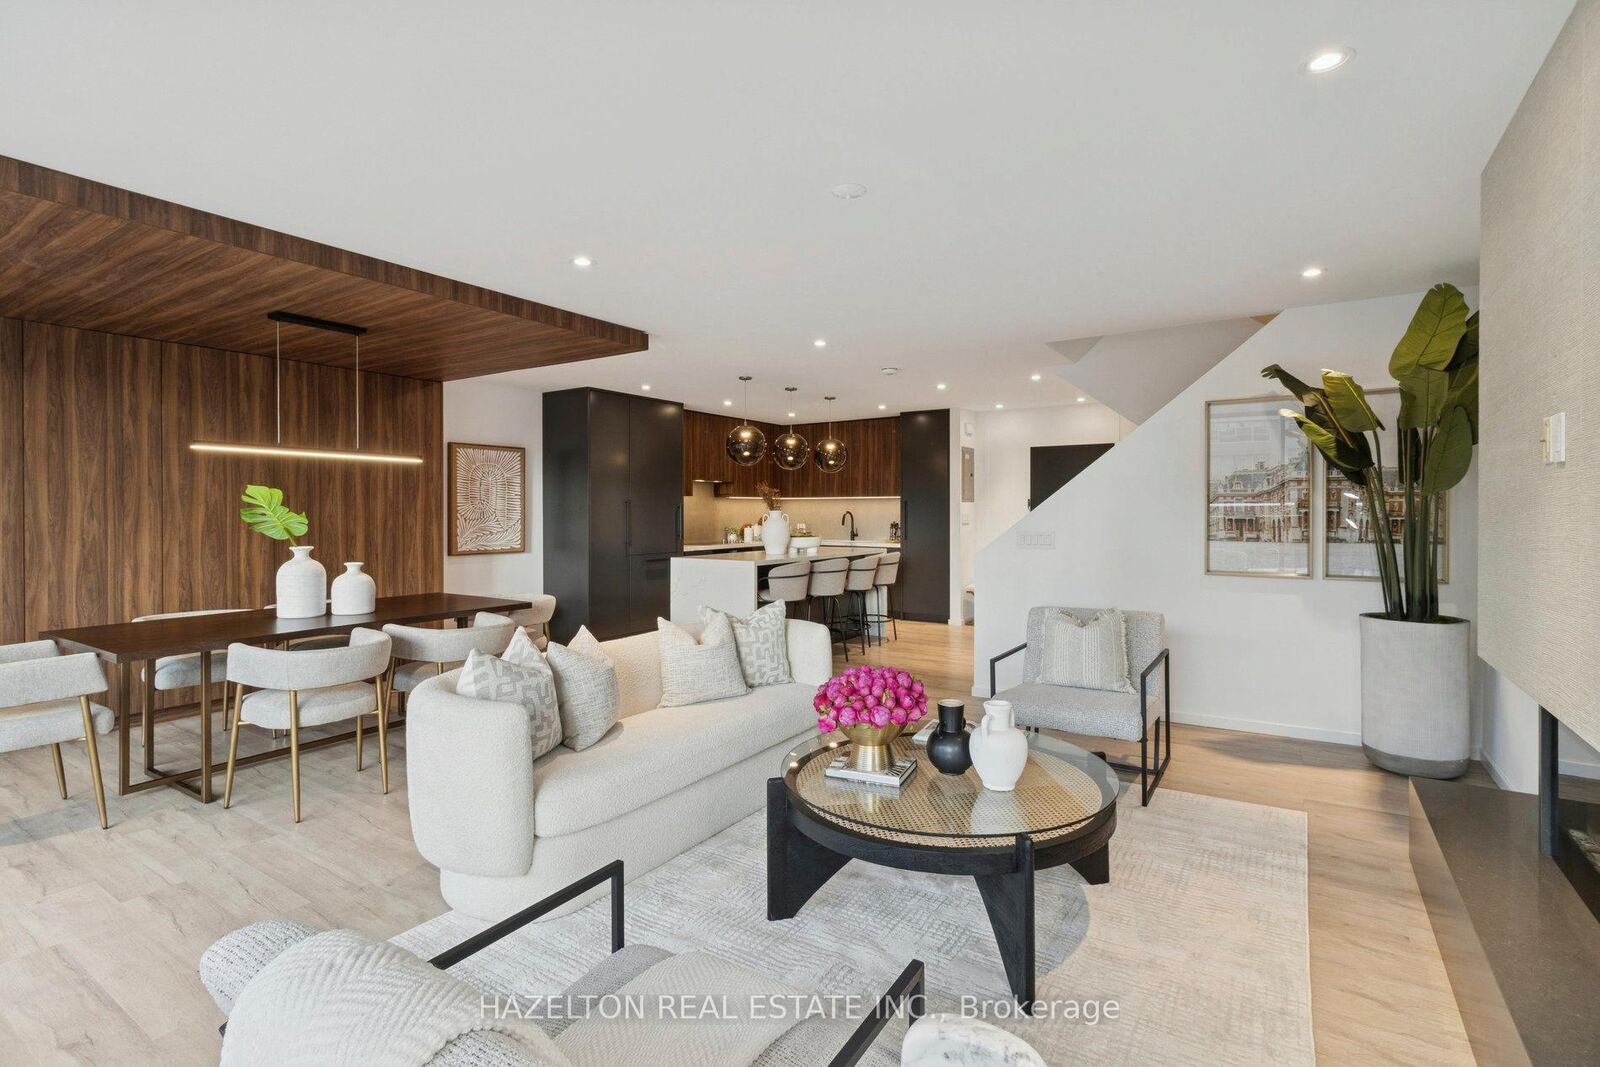
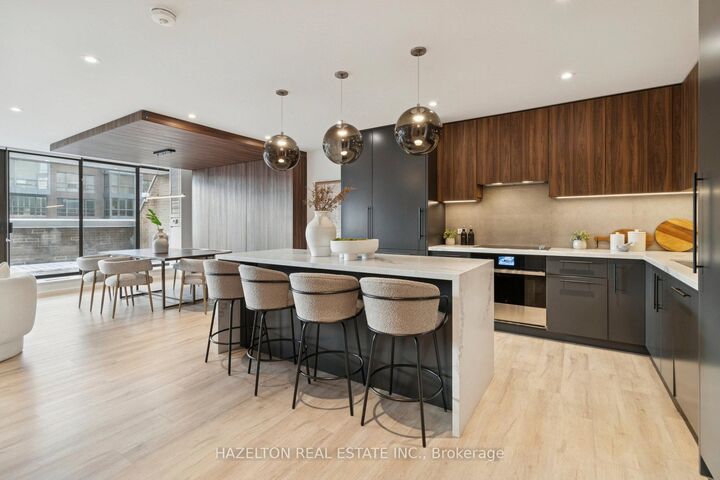
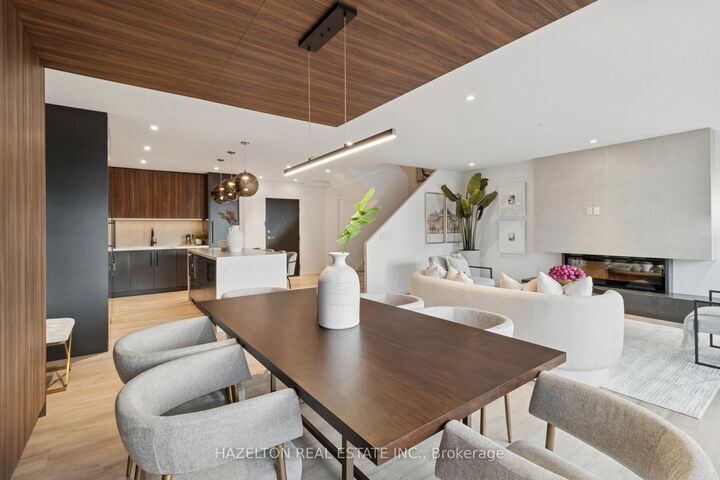
Discover urban luxury in this stunning two-story condo, perfectly situated in the vibrant heart of Yorkville. Designed with a contemporary yet warm aesthetic, this home is a true gem for an upscale city lifestyle. Spanning two bright and airy floors, each thoughtfully designed to maximize space and natural light. Large windows frame the west-facing view, bathing the interior in afternoon and evening sunshine. The open-concept main floor features clean lines, built-in walnut cabinetry, a fireplace, a modern kitchen with a center island, and a generous powder room. The second floor has a perfect 'work from home' den, leading to two generous bedrooms with the primary featuring incredible built in closet space and an oversized ensuite . A standout feature is the generous terraces on both levels, facing west, and perfect for soaking up the sun, entertaining, or enjoying city sunsets. These terraces extend the interior living areas, providing seamless indoor-outdoor flow and making the condo feel even more spacious. In a dream location, this home offers unparalleled access to some of Toronto's best shopping and dining. Access to Whole Foods and Equinox and all the shops of Yorkville Village without stepping outside.

MLS®:
C13061236
Les impôts
$6,515(2025)
Catégorie
Condo
Style
2-Storey
Ville
Toronto
Communauté
Annex

Listed By

Hazelton Real Estate Inc.
Source
PropTX - IDX
Dernière vérification Sep 1 2026 à 10:46 AM EDT
Détails sur les salles de bains
Caractéristiques Intérieures
  • Other
Caractéristiques de la propriété
  • Cheminée: Electric
Chauffage et refroidissement
  • Other
  • Central Air
Informations sur les sous-sols
  • Other
Informations sur le condo
  • Frais: $1881
Caractéristiques extérieures
  • Brick
Informations sur les services publics
  • Fuel: Gas
  • Energy: Energy Certificate: No
Garage
  • Underground
Étages
  • 2
Alimenté par Walk Score®
Disclaimer: Copyright 2026 Toronto IDX. All rights reserved. This information is deemed reliable, but not guaranteed. The information being provided is for consumers’ personal, non-commercial use and may not be used for any purpose other than to identify prospective properties consumers may be interested in purchasing. Data last updated 9/1/26 03:46

