50 Beckwith Road E Toronto, ON M9C 3Y1
Inscription par: PropTX - IDX / Listed By: Real Estate Advisors Inc.

  50 Beckwith Road E Toronto, ON M9C 3Y1

En vigueur
1 941 250 $ (USD)

7
CAC
7
SDB
2500-3000
PI. CA.

Description

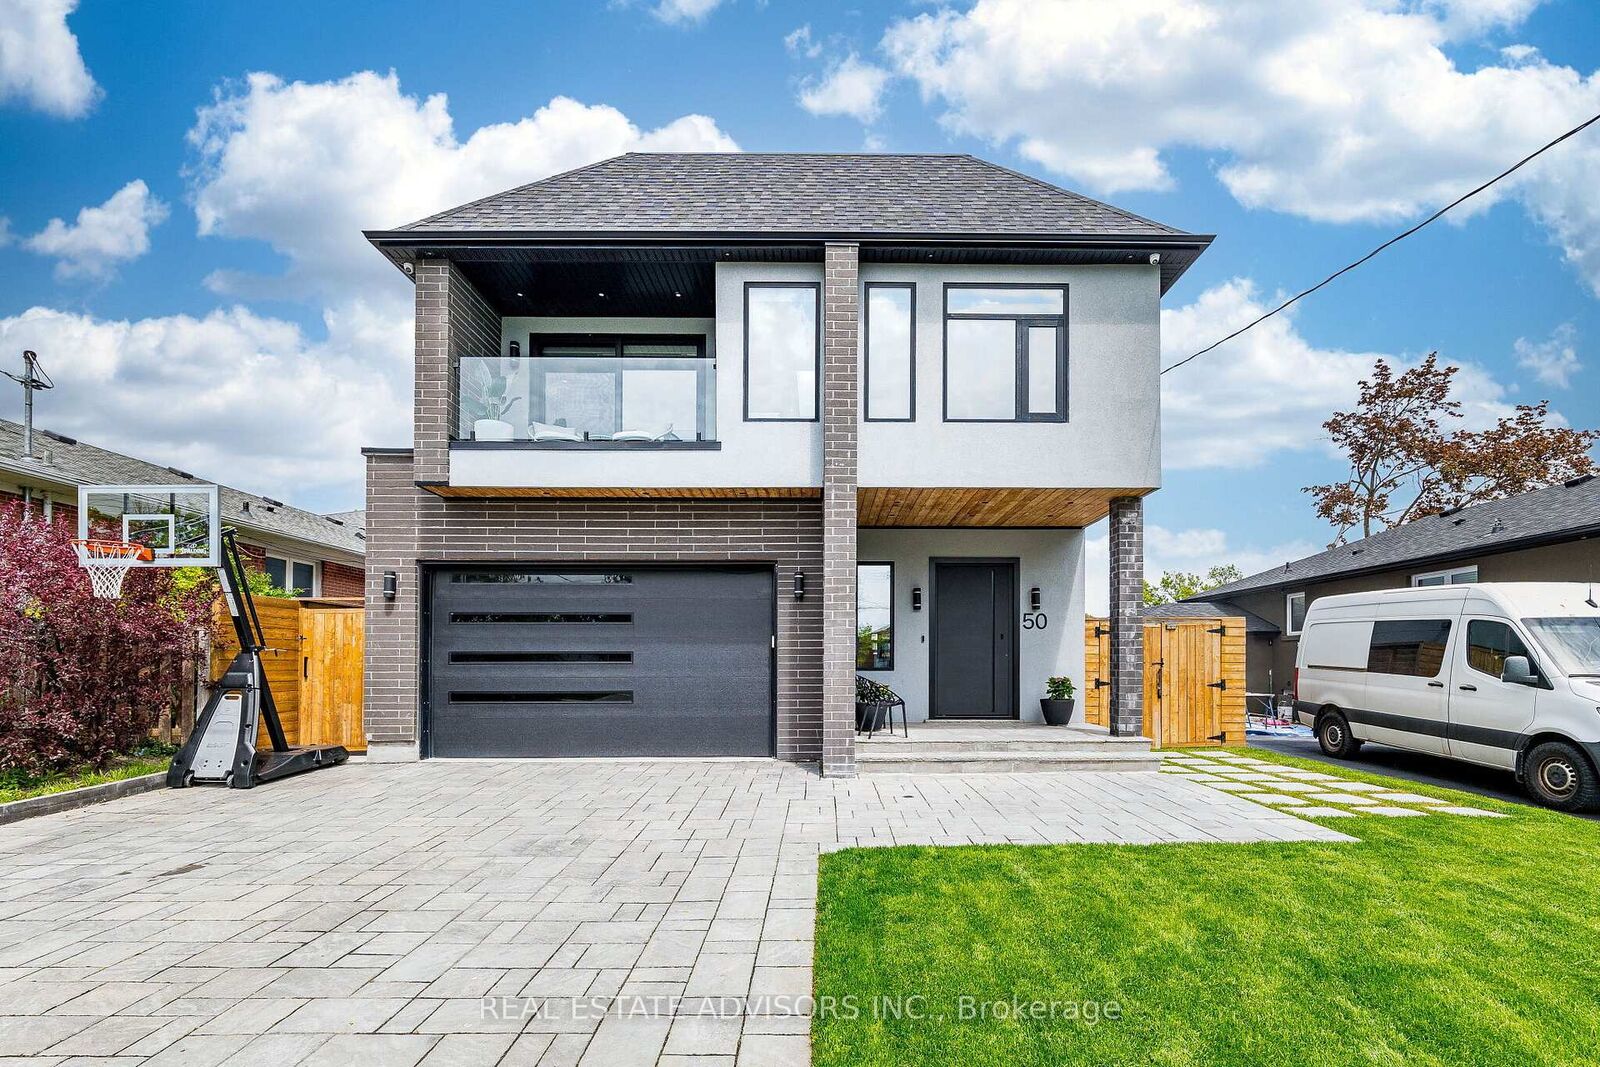
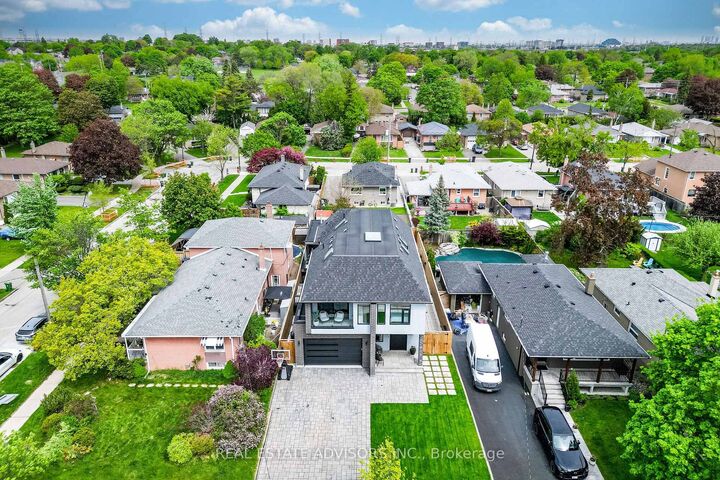
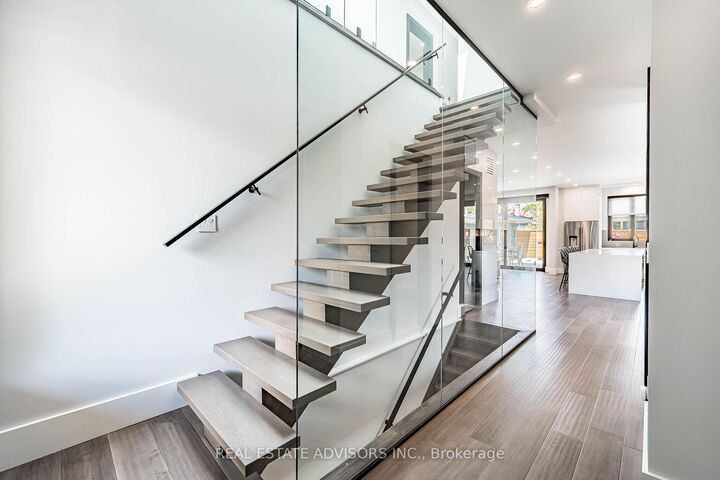
Experience luxury living at its finest in this custom-built masterpiece completed in 2022, located in the heart of Etobicoke. Thoughtfully designed with exceptional craftsmanship, this stunning residence offers approximately 3,000 sq. ft. of sophisticated living space including a fully finished basement apartment with separate entrance. Featuring 5+2 bedrooms and 6+1 bathrooms, this home seamlessly blends elegance, comfort, and modern technology. The main floor showcases impressive 10-foot ceilings, while the second floor and basement offer 9-foot ceilings, creating an open and airy atmosphere throughout. Multiple skylights fill the home with natural light, enhancing the modern architectural design and open-concept layout. - Designed for elevated everyday living, the property includes a full smart home system controlling lighting, blinds, doors and more, along with dual-zone heating and cooling, heated basement and theatre floors, and a fully insulated heated garage. The professionally designed 8.1.2 home theatre delivers a true cinematic experience. The outdoor space is equally exceptional, featuring a heated pool, hot tub, outdoor Napoleon kitchen with refrigerator, and a private poolside cabana with full bathroom.- Additional highlights include a heated snow melt driveway, wine cellar with independent refrigeration, gas fireplace, Lorex security camera system, and premium finishes throughout. - The separate basement apartment private entrance is currently generating $2,800/month in rental income. Current tenant is willing to remain or vacate, . -----Basement apartment is not represented as a legal retrofit apartment and retrofit status is not warranted by the Seller or Listing Brokerage. Buyers to conduct their own due diligence. A rare opportunity to own a truly exceptional custom luxury home in one of Etobicoke's most desirable neighbourhoods. Convenient access to Downtown Toronto, Pearson Airport, and major highways. PLEASE CHECK - LIST OF UPGRADES ATTACHED.

MLS®:
W13589074
Les impôts
$9,773(2025)
Catégorie
Single-Family Home
Style
2-Storey
Ville
Toronto
Communauté
Eringate-Centennial-West Deane

Listed By

Real Estate Advisors Inc.
Source
PropTX - IDX
Dernière vérification Août 28 2026 à 5:38 PM EDT
Détails sur les salles de bains
Caractéristiques Intérieures
  • Built-In Oven
  • Bar Fridge
  • Auto Garage Door Remote
  • Carpet Free
  • Countertop Range
  • In-Law Suite
Caractéristiques de la propriété
  • Foundation: Concrete
Chauffage et refroidissement
  • Forced Air
  • Central Air
Informations sur les sous-sols
  • Finished
  • Separate Entrance
Informations sur le pool
  • Inground
Caractéristiques extérieures
  • Stucco (Plaster)
  • Toit: Asphalt Shingle
Informations sur les services publics
  • Sewer: Sewer
  • Fuel: Gas
  • Energy: Energy Certificate: No
Garage
  • Attached
Stationnement
  • Private
Étages
  • 2
Alimenté par Walk Score®
Disclaimer: Copyright 2026 Toronto IDX. All rights reserved. This information is deemed reliable, but not guaranteed. The information being provided is for consumers’ personal, non-commercial use and may not be used for any purpose other than to identify prospective properties consumers may be interested in purchasing. Data last updated 8/28/26 10:38

