4005 Don Mills Road 345 Toronto, ON M2H 3J9
Inscription par: PropTX - IDX / Listed By: Re/Max Premier Inc.

  4005 Don Mills Road 345 Toronto, ON M2H 3J9

En vigueur
416 232 $ (USD)

4
CAC
3
SDB
1400-1599
PI. CA.

Description

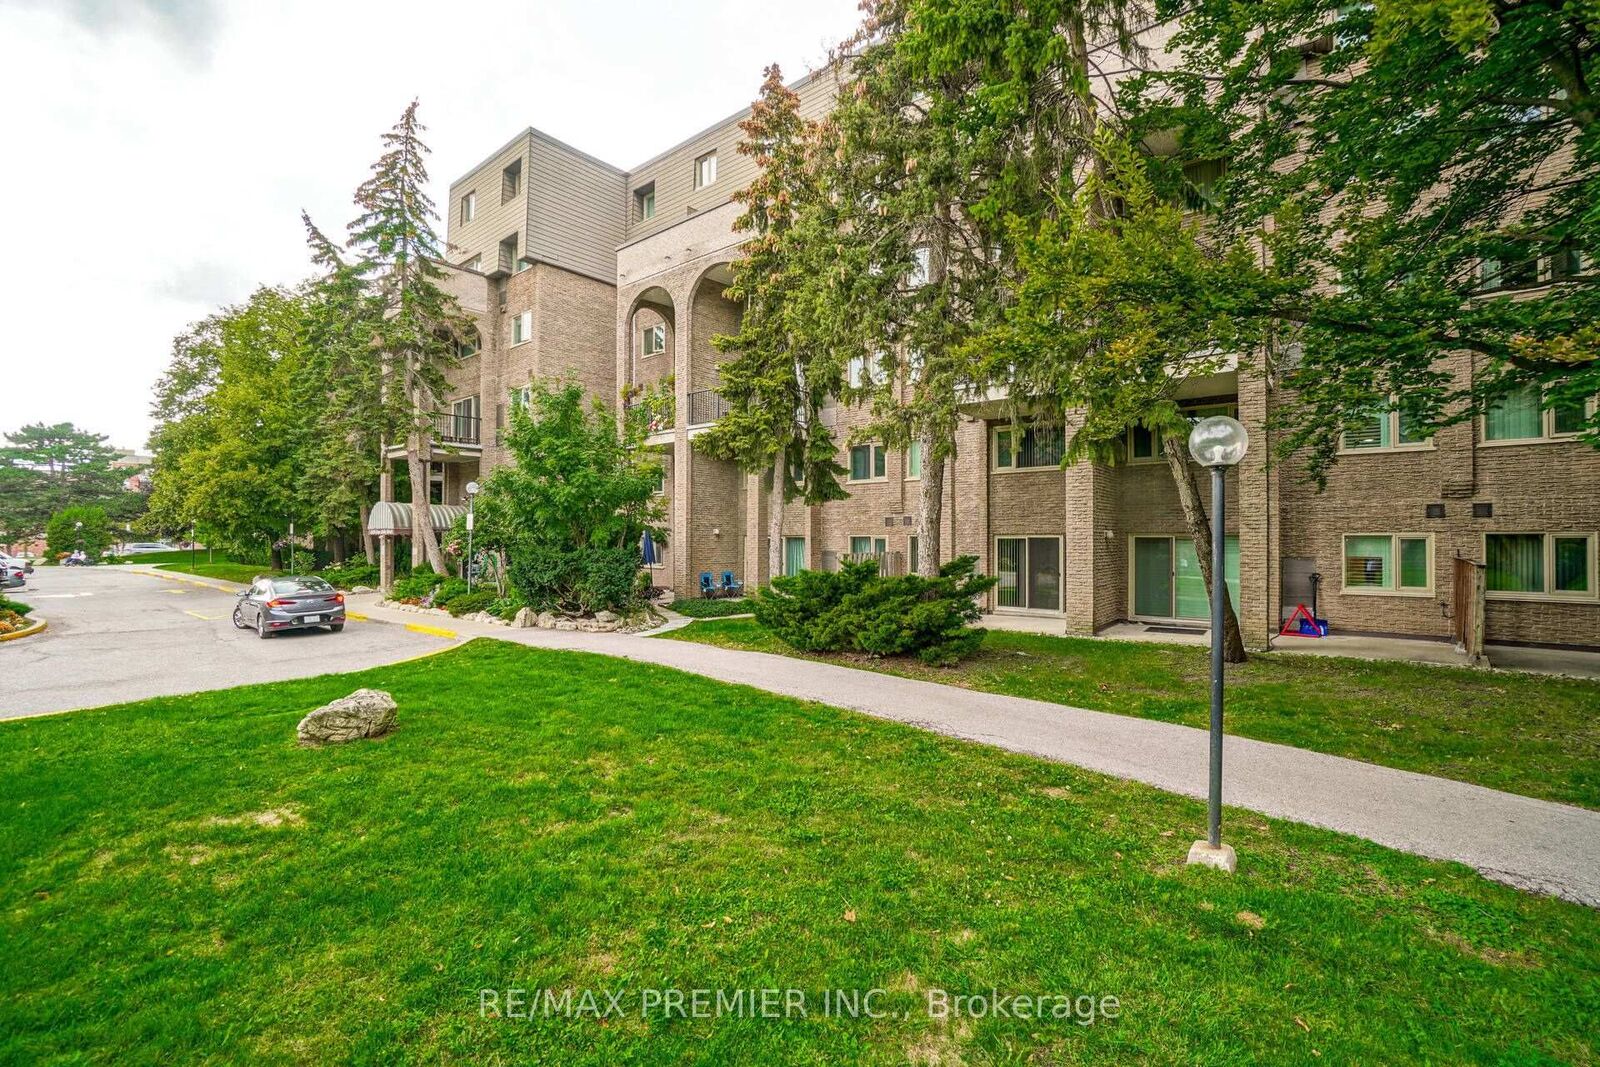
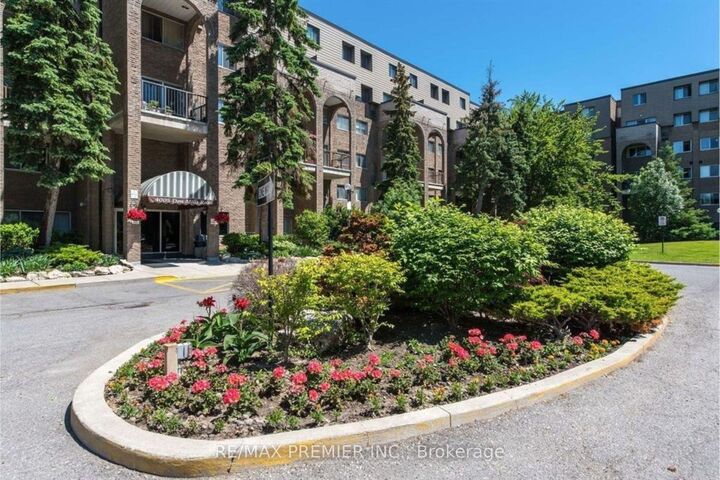
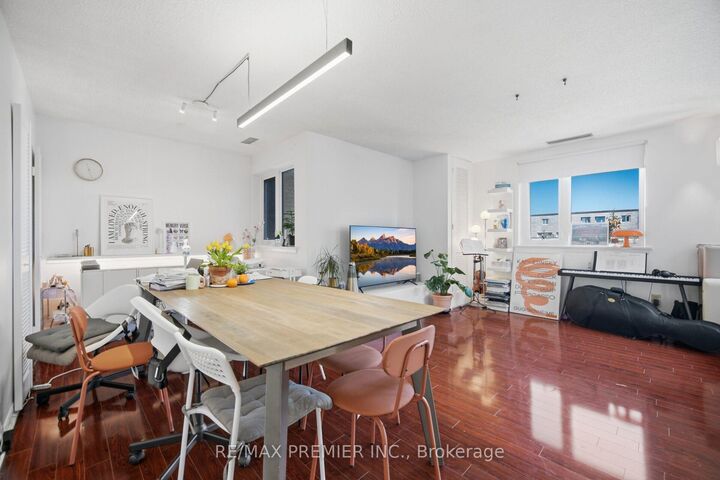
Opportunity Knocks - Rare Value In A Family-Oriented Tridel Community With 2 Parking Spots! This Is The Kind Of Property That Doesn't Come Up Often - A Spacious 2-Storey Condo Townhome Offering 1,411 Sq Ft With A Rare 4-Bedroom Layout And 3 Bathrooms, Perfect For Growing Families Or Buyers Looking To Secure Maximum Space At An Unmatched Price Point. Bright, Open And Functional, This Home Delivers The Feel Of A Freehold House With The Ease And Convenience Of Condo Living, Featuring Generous Living Areas And A Layout Designed For Real Life - Not Just Looks. Built By Tridel In A Well-Managed, Community-Focused Complex, You'll Enjoy Access To Indoor Pool, Gym, Sauna, Recreation Room And Playground, With Maintenance Fees That Cover All Utilities - A Huge Value In Today's Market. Located At Don Mills & Steeles With Quick Access To Hwy 404, DVP, 401 & 407, Public Transit, Fairview Mall, Shops At Don Mills And Finch Subway Station, Everything You Need Is Just Minutes Away. Surrounded By Top-Ranked Schools Including Arbor Glen Elementary, Highland Middle School And A.Y. Jackson High School, This Is A Smart Move For Families And Investors Alike. Whether You're A First-Time Buyer Or Looking For More Space Without Stretching Your Budget, This Is A Rare Chance To Get In At The Right Price - Don't Miss It.*Some Photos Virtually Decluttered*

MLS®:
C13554330
Les impôts
$2,745(2025)
Catégorie
Condo
Style
2-Storey
Ville
Toronto
Communauté
Hillcrest Village

Listed By

Re/Max Premier Inc.
Source
PropTX - IDX
Dernière vérification Août 29 2026 à 1:56 PM EDT
Détails sur les salles de bains
Caractéristiques Intérieures
  • None
Chauffage et refroidissement
  • Forced Air
  • Central Air
Informations sur le condo
  • Frais: $831
Caractéristiques extérieures
  • Brick
Informations sur les services publics
  • Fuel: Electric
  • Energy: Energy Certificate: No
Garage
  • Underground
Stationnement
  • Underground
Étages
  • 2
Alimenté par Walk Score®
Disclaimer: Copyright 2026 Toronto IDX. All rights reserved. This information is deemed reliable, but not guaranteed. The information being provided is for consumers’ personal, non-commercial use and may not be used for any purpose other than to identify prospective properties consumers may be interested in purchasing. Data last updated 8/29/26 06:56

