
Inscription par: PropTX - IDX / Listed By: Babiak Team Real Estate Brokerage Ltd.
4 Ivy Lea Crescent Toronto, ON M8Y 2B2
En vigueur
1 067 538 $ (USD)
HORAIRES DES PORTES OUVERTES
-
OUVERTESSam, Août 292:00 pm - 4:00 pm
-
OUVERTESDim, Août 302:00 pm - 4:00 pm

Description
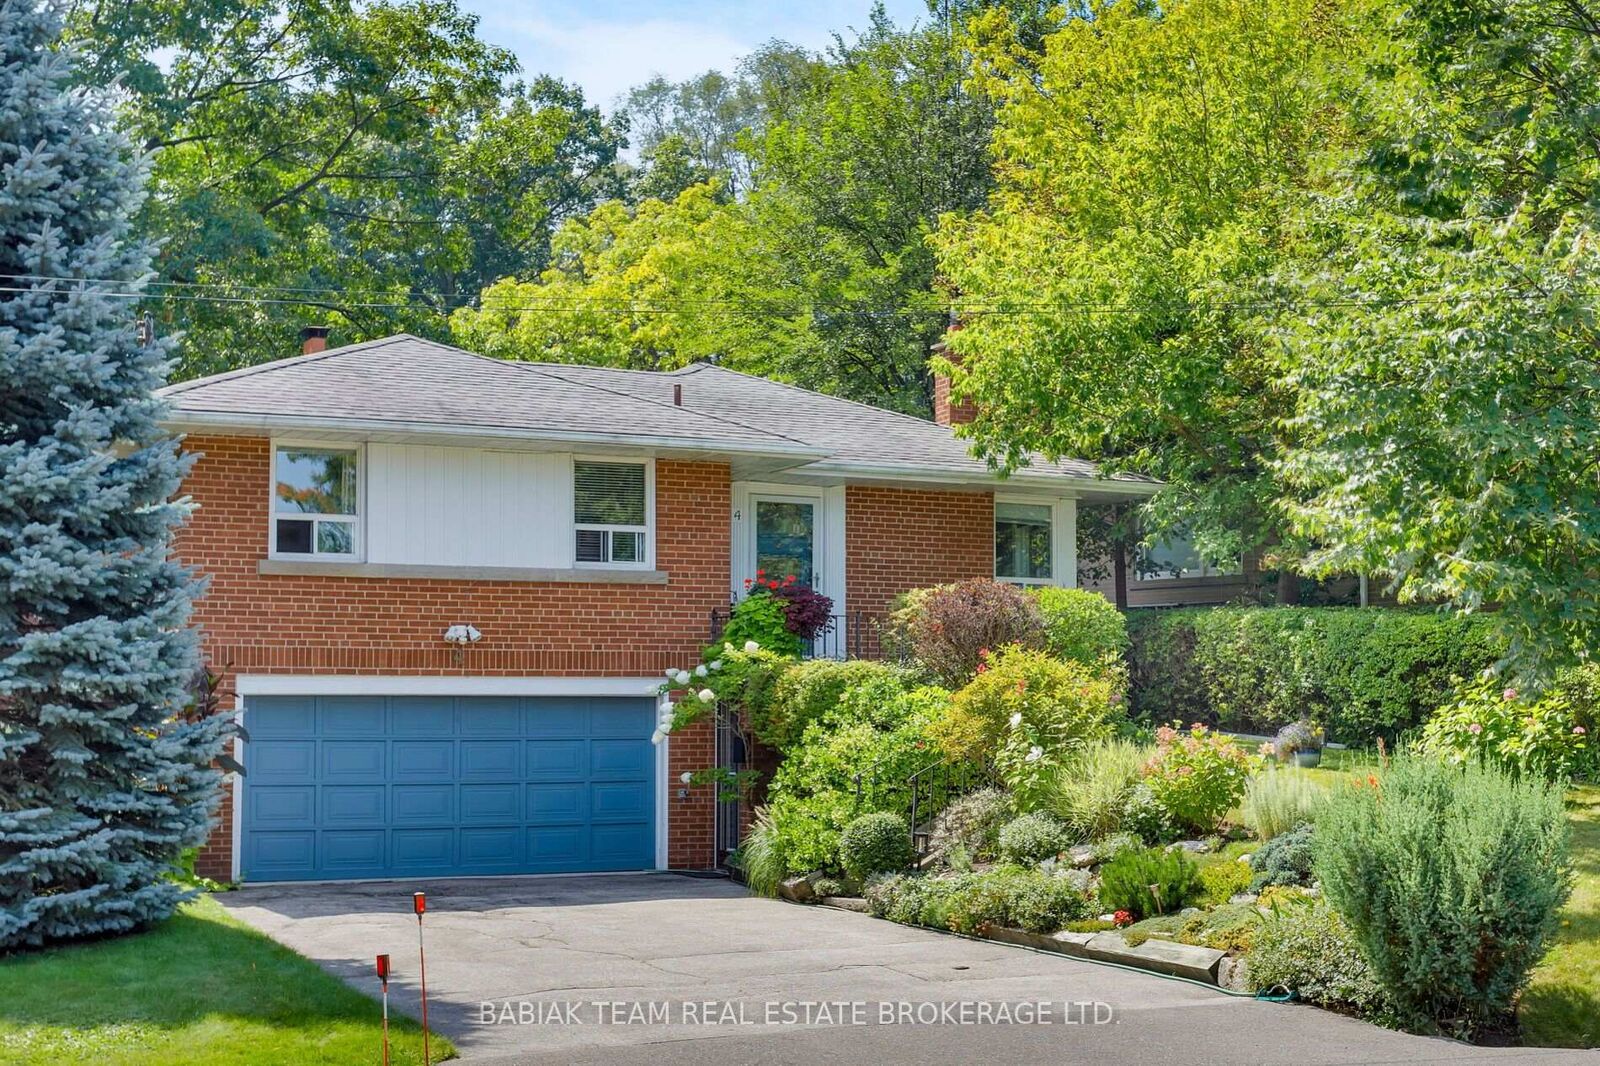
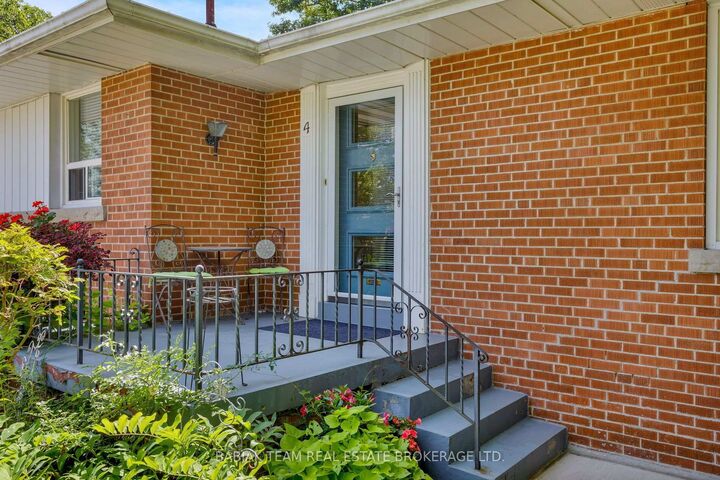
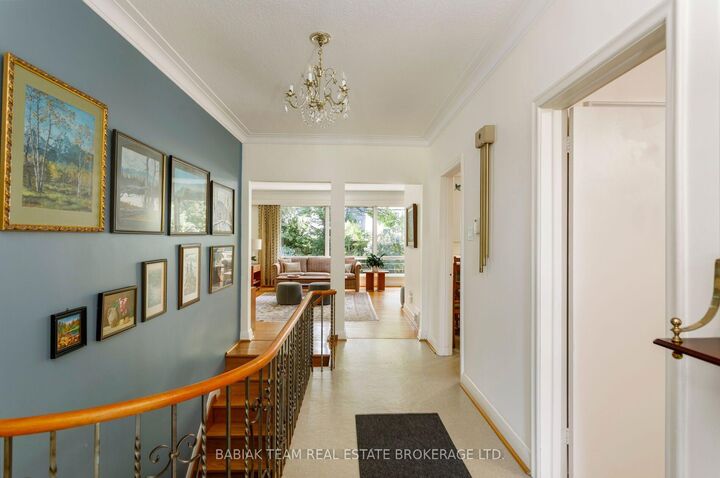
In a quiet Sunnylea enclave, 4 Ivy Lea Crescent is a beautifully maintained centre-hall bungalow on an exceptional pie-shaped lot with 65' of frontage. It offers rare outdoor space in one of Etobicoke's most coveted neighbourhoods-moments from the Humber River's cycling, running and hiking trails, excellent schools, and the Old Mill subway.The home is in remarkable condition, w/ original details thoughtfully preserved. A gracious foyer offers a warm welcome. The expansive L-shaped living and dining room is framed by generous windows overlooking the gardens and features a wood-burning fireplace. The spacious eat-in kitchen retains its original cabinetry & has a pantry, double stainless-steel sink. Three well-proportioned bedrooms with hardwood floors offer flexibility. The southeast bedroom enjoys abundant eastern light. The primary bedroom features 2 closets, 2 west-facing windows overlooking the backyard. The third bdrm, w/ corner windows, is equally suited to a den or home office. The original 4-piece main bathroom is a charming time capsule, with pink wall tile, black capping tile, complemented by a ceramic floor, Kohler toilet, tub, raised sink and vanity.The lower level offers approximately 7-foot ceilings, a recreation room with knotty-pine panelling, windows to the garden and a 2nd fireplace, seemingly wood-burning. A convenient two-piece bathroom is located near the grade-level entrance from the garage; the laundry & workshop includes a washer, dryer & laundry sinks. The backyard is an expansive oasis with plenty of green space for children. The front perennial beds are lush and superbly tended. The driveway accommodates two+ cars side by side. The garage is slightly smaller than a true double. Preliminary zoning potential allows for a maximum building size of approximately 2,460 square feet without a variance, with the possibility of a two-storey garden suite of up to approximately 1,291 square feet.
MLS®:
W13723626
W13723626
Les impôts
$7,511(2025)
$7,511(2025)
Catégorie
Single-Family Home
Single-Family Home
Style
Bungalow
Bungalow
Ville
Toronto
Toronto
Communauté
Stonegate-Queensway
Stonegate-Queensway
Listed By
Babiak Team Real Estate Brokerage Ltd.
Source
PropTX - IDX
Dernière vérification Août 29 2026 à 6:57 PM EDT
PropTX - IDX
Dernière vérification Août 29 2026 à 6:57 PM EDT
Détails sur les salles de bains
Caractéristiques Intérieures
- None
Caractéristiques de la propriété
- Cheminée: Wood
- Foundation: Block
Chauffage et refroidissement
- Forced Air
- Central Air
Informations sur les sous-sols
- Finished
Informations sur le pool
- None
Caractéristiques extérieures
- Brick
- Toit: Asphalt Shingle
Informations sur les services publics
- Sewer: Sewer
- Fuel: Gas
- Energy: Energy Certificate: No
Garage
- Built-In
Stationnement
- Private
Étages
- 1
Disclaimer: Copyright 2026 Toronto IDX. All rights reserved. This information is deemed reliable, but not guaranteed. The information being provided is for consumers’ personal, non-commercial use and may not be used for any purpose other than to identify prospective properties consumers may be interested in purchasing. Data last updated 8/29/26 11:57

