
Inscription par: PropTX - IDX / Listed By: Real Broker Ontario Ltd.
35 Applewood Lane 63 Toronto, ON M9C 0C1
En vigueur
639 804 $ (USD)
HORAIRES DES PORTES OUVERTES
-
OUVERTESDim, Août 3012 noon - 2:00 pm

Description
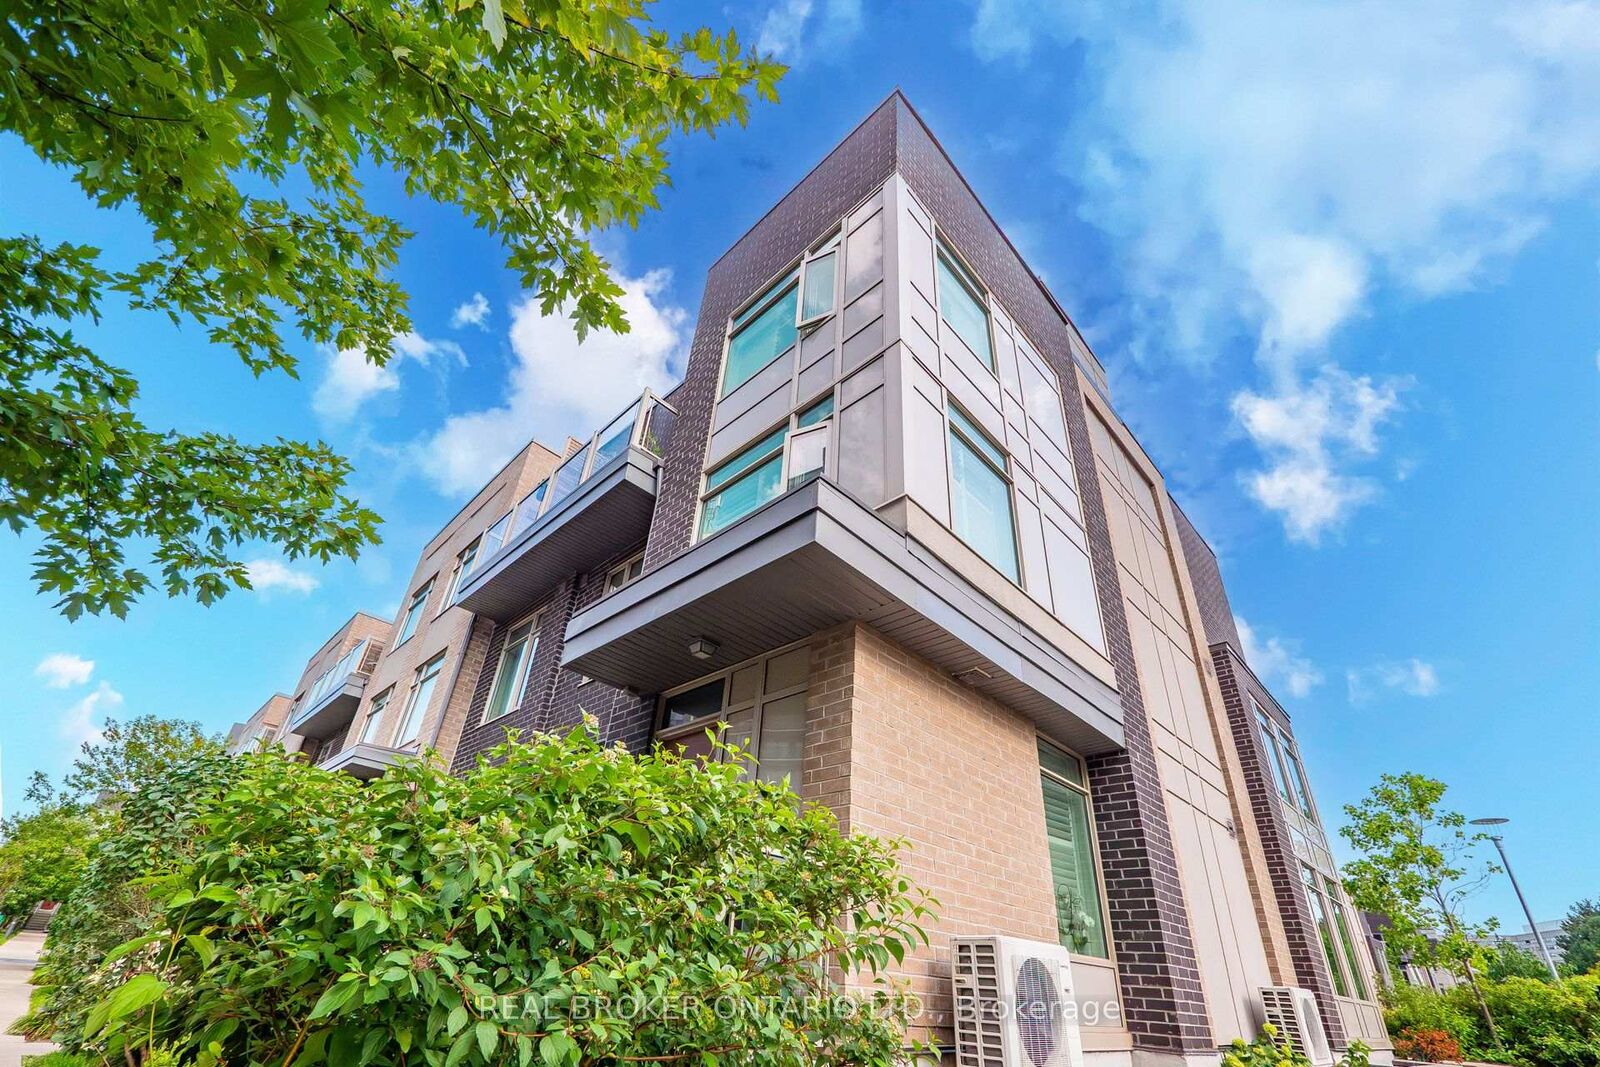
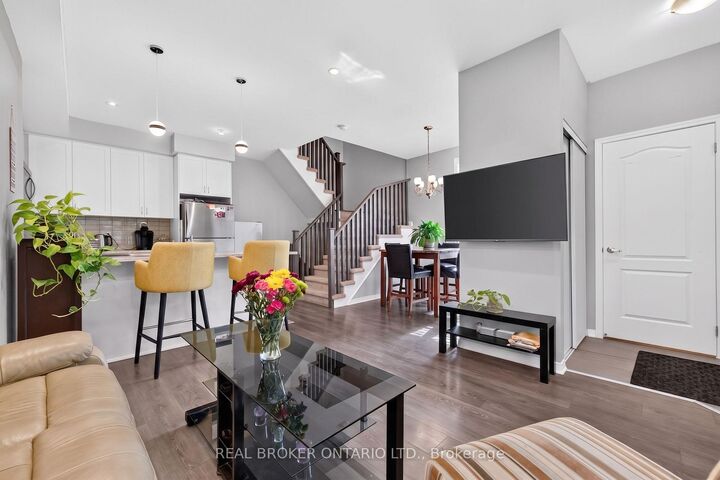
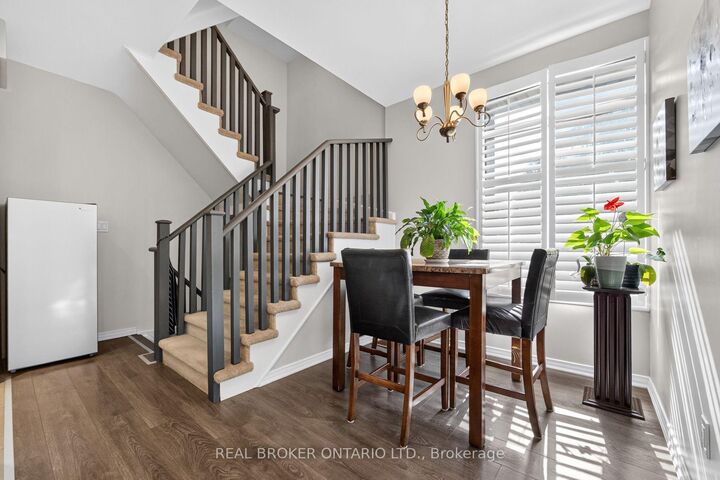
Rarely Offered Corner Unit Townhome Featuring 2 Parking Spots Included In The Price! Welcome To Unit 63 At 35 Applewood Lane In Dwell City Towns. This Bright, Airy Home Is Flooded With Natural Light, Showcasing Premium Upgrades Throughout-Including Custom California Shutters On All Levels And Potlights On The Main Floor. The Open-Concept Main Level Boasts Soaring 9-Foot Ceilings And A Chef's Kitchen Complete With Granite Countertops, Stainless Steel Appliances, And A Spacious Peninsula Ideal For Entertaining. The Second Floor Offers Two Generous Bedrooms, A Stylish 4-Piece Bathroom, And A Dedicated Computer Nook Perfect For Working From Home. The Entire Third Level Is A Private Primary Suite Featuring Double Walk-In Closets, A Spa-Inspired Ensuite With A Soaker Tub And Separate Glass Shower, Plus Its Own Balcony. Head Up To The Private Rooftop Terrace Complete With A Gas Line Hookup For Easy BBQs And Outdoor Entertainment. Below, The Fully Finished Basement Adds Fantastic Extra Living Space Featuring Built-In Speakers For Family Movie Nights And A Full 3-Piece Bathroom. Unbeatable Location Right Off HWY 427-Under 5 Minutes To Sherway Gardens, Under 10 Minutes To Pearson Airport, And Steps To Transit And Grocery Stores!
MLS®:
W13713522
W13713522
Les impôts
$4,600(2025)
$4,600(2025)
Catégorie
Condo
Condo
Style
3-Storey
3-Storey
Ville
Toronto
Toronto
Communauté
Etobicoke West Mall
Etobicoke West Mall
Listed By
Real Broker Ontario Ltd.
Source
PropTX - IDX
Dernière vérification Août 29 2026 à 10:10 AM EDT
PropTX - IDX
Dernière vérification Août 29 2026 à 10:10 AM EDT
Détails sur les salles de bains
Caractéristiques Intérieures
- Other
Chauffage et refroidissement
- Forced Air
- Central Air
Informations sur les sous-sols
- Finished
Informations sur le condo
- Frais: $357
Caractéristiques extérieures
- Brick
Informations sur les services publics
- Fuel: Gas
- Energy: Energy Certificate: No
Garage
- Underground
Étages
- 3
Disclaimer: Copyright 2026 Toronto IDX. All rights reserved. This information is deemed reliable, but not guaranteed. The information being provided is for consumers’ personal, non-commercial use and may not be used for any purpose other than to identify prospective properties consumers may be interested in purchasing. Data last updated 8/29/26 03:10

