309 Hillcrest Avenue Toronto, ON M2N 3P5
Inscription par: PropTX - IDX / Listed By: Re/Max Realtron Bijan Barati Real Estate

  309 Hillcrest Avenue Toronto, ON M2N 3P5

En vigueur
1 716 812 $ (USD)

6
CAC
4
SDB
2500-3000
PI. CA.

Description

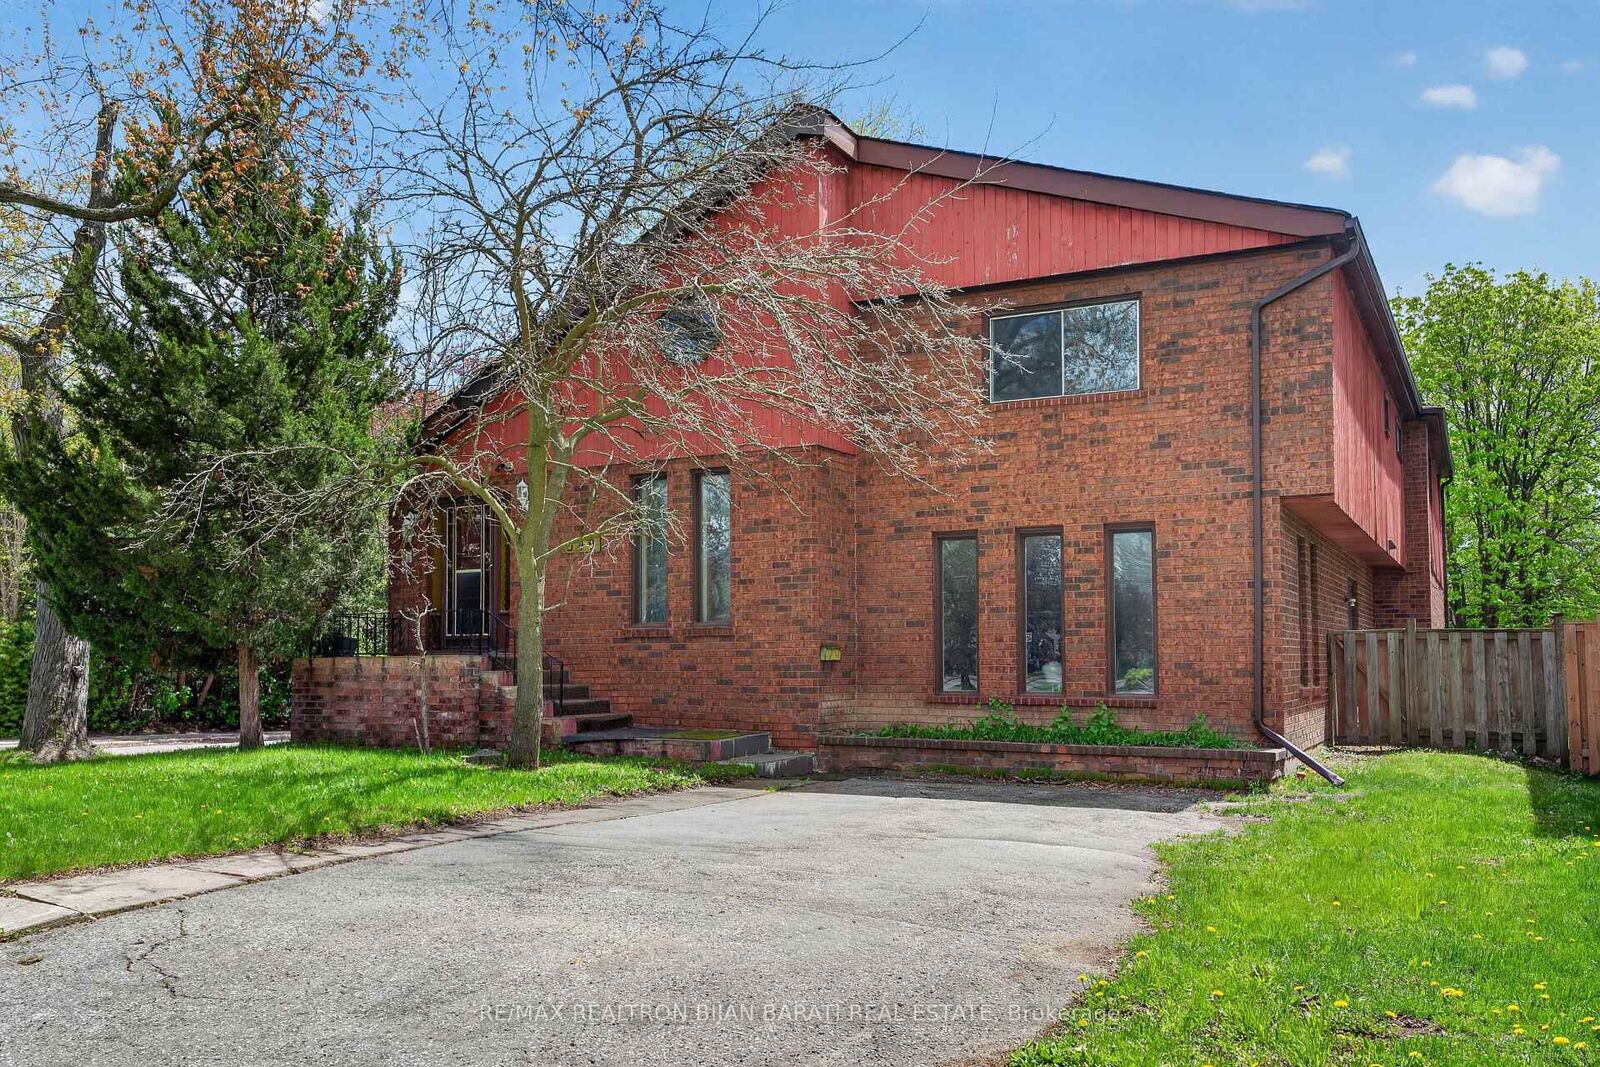
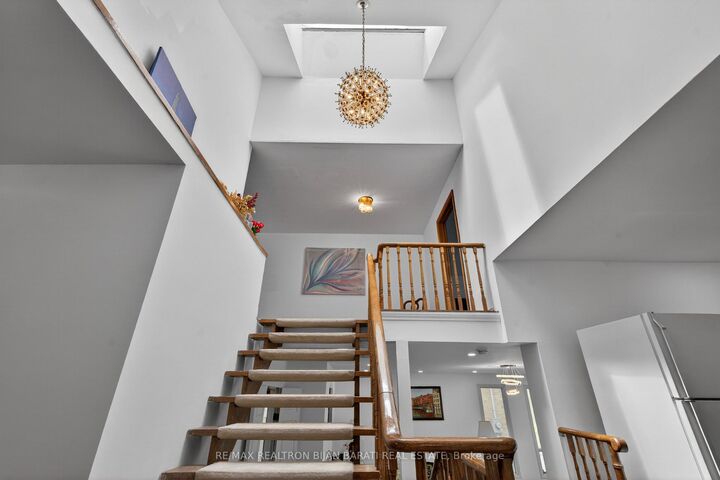
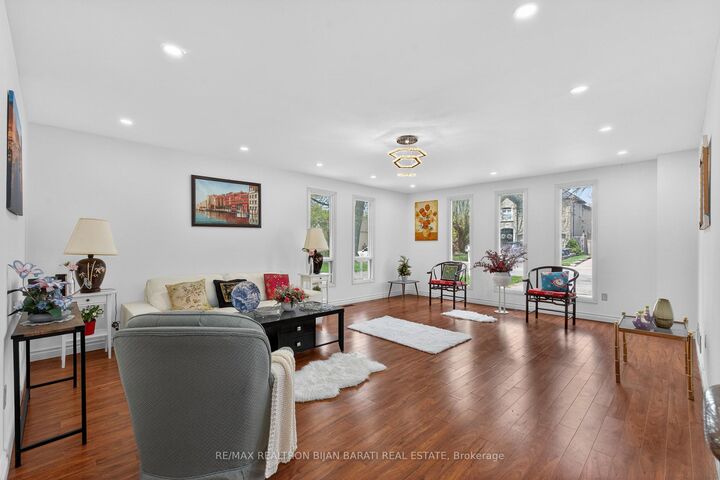
Welcome to 309 Hillcrest Ave! A Bright and Spacious Custom-Built Residence On A Premium 50' X 130' South-Facing Lot (6,545 Sq. Ft.) Located On One of The Most Desirable Streets In the Heart Of Willowdale East. This Well-Designed Home Features Approximately 3,000 Sq. Ft. Above Grade! 4+2 Bedrooms, 4 Bathrooms, 2 Kitchens, and An Ideal Family Friendly Layout with Exceptional Renovation Or Remodelling Potential. A Rare Highlight Is The Two Separate Driveways with Access from Both Hillcrest Ave and Wilfred Ave.The Main Floor Showcases Expansive Living, Dining, And Family Rooms with A Walkout to A Private Patio and Family Sized Backyard. The Sun-Filled Kitchen Includes A Breakfast Area, While The Dramatic Central Skylight and Open-Riser Oak Staircase Bring Warmth and Natural Light Throughout The Home. Hardwood and Laminate Flooring Run Throughout Both The Main and Upper Levels.Upstairs, The Generous Primary Retreat Offers A Walk-In Closet and 4-Pc Ensuite, While The Additional Bedrooms Share A Spacious 5-Pc Bathroom.The Finished Walkout Basement Apartment Provides Excellent Flexibility and Income Potential, Complete With A Recreation Room, Great Room/Bedroom, Den, Kitchen, and 4-Pc Bath. Ideally Situated Just Minutes From Bayview & Sheppard, Bayview Village, TTC Subway, Hwy 401, Parks, Library, Community Centre, and Top-Ranked Schools Including Earl Haig Secondary School, Hollywood Public School, and Bayview Middle School. A Rare Opportunity To Renovate, Remodel Your Dream Home In One Of the Best Pockets of Willowdale East!

MLS®:
C13111510
Les impôts
$12,623(2025)
Catégorie
Single-Family Home
Style
2-Storey
Ville
Toronto
Communauté
Willowdale East

Listed By

Re/Max Realtron Bijan Barati Real Estate
Source
PropTX - IDX
Dernière vérification Août 30 2026 à 8:27 AM EDT
Détails sur les salles de bains
Caractéristiques Intérieures
  • Storage
Caractéristiques de la propriété
  • Foundation: Concrete Block
Chauffage et refroidissement
  • Forced Air
  • Central Air
Informations sur les sous-sols
  • Finished
  • Walk-Out
Informations sur le pool
  • None
Caractéristiques extérieures
  • Brick
  • Toit: Asphalt Shingle
Informations sur les services publics
  • Sewer: Sewer
  • Fuel: Gas
  • Energy: Energy Certificate: No
Garage
  • Built-In
Étages
  • 2
Alimenté par Walk Score®
Disclaimer: Copyright 2026 Toronto IDX. All rights reserved. This information is deemed reliable, but not guaranteed. The information being provided is for consumers’ personal, non-commercial use and may not be used for any purpose other than to identify prospective properties consumers may be interested in purchasing. Data last updated 8/30/26 01:27

