29 Strathgowan Crescent Toronto, ON M4N 2Z6
Inscription par: PropTX - IDX / Listed By: Re/Max Realtron Barry Cohen Homes Inc.

  29 Strathgowan Crescent Toronto, ON M4N 2Z6

En vigueur
2 875 732 $ (USD)
5
CAC
4
SDB
3000-3500
PI. CA.

Description

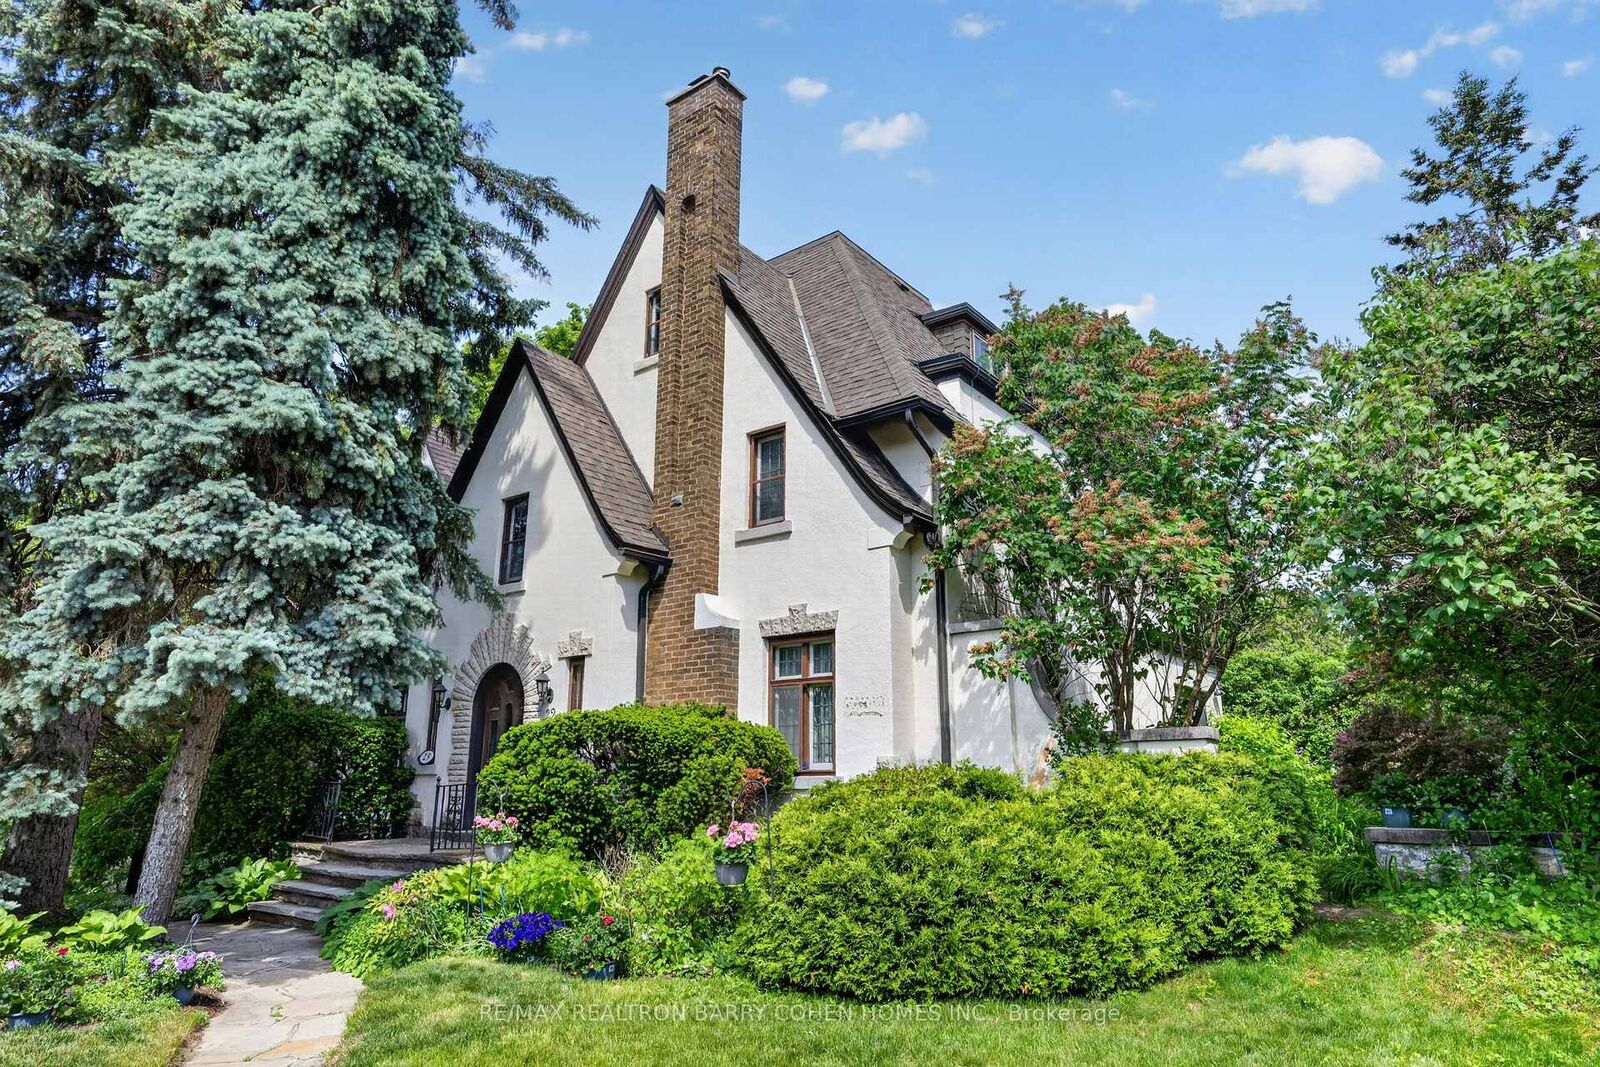
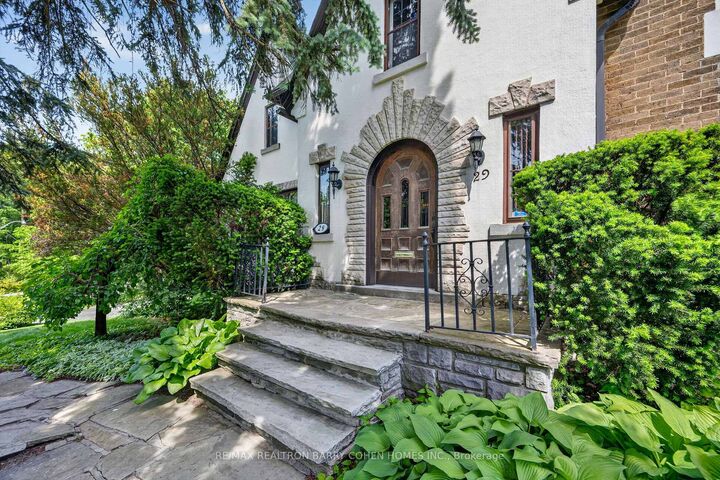
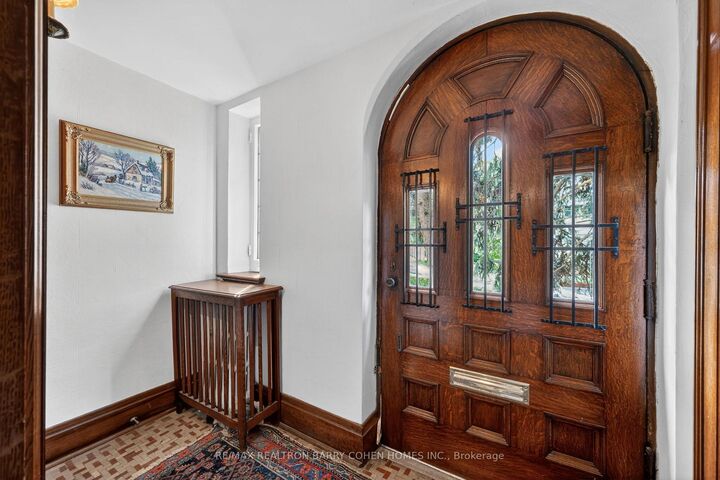
Rare Opportunity In One Of Toronto's Most Sought-After Neighbourhoods To Restore, Reimagine, Or Redevelop This 3-Storey Lawrence Park Tudor Estate On a Premium Irregular Shaped Corner Lot With 185Ft Frontage And Over 4500sf Of Living Space. Steeped In Old-World European Charm With Stucco Exterior And Stone Accents, Custom Floor-To-Ceiling Oak Panelling Throughout the Hallways and Library, Rich Hardwood Floors, Crown Moulding, And A Stately Arched Solid Wood Front Door Entry With Leaded Glass To Complement The Home's Classic Architecture. The Main Floor Boasts A Spacious Living Room Featuring Wood-Burning Fireplace With Marble Surround And Custom Mantle, Formal Dining Room With Walkout To The Rear Gardens, Sophisticated Library With Timeless Wood Panelling And Antique Lighting, And A Kitchen With Breakfast Area That Awaits Your Custom Design. The Upper Levels Present Ample Space To Reimagine The Primary Bedroom Suite Of Your Dreams As The 2nd Floor Currently Offers A Spacious Primary Bedroom With 4-Piece Semi Ensuite Plus Two Bedrooms, While The 3rd Floor Features Two Additional Bedrooms With Walk-In Closets Plus Kitchenette And 4-Piece Bathroom. Additional Living Spaces Include A Lower Level Rec Room Plus Play Room, Laundry And 3-Piece Bathroom. Outside, A Sprawling Stone Terrace Anchors The Rear Garden, Surrounded By Manicured Lawns And Lush Greenery To Provide Privacy And Tranquility For Outdoor Relaxation And Entertaining. An Exceptional Canvas Offering A Midtown Toronto Lifestyle In A Prestigious Family-Friendly Community! Ideally located near Top-Rated Golf Courses, Renowned Public And Private Schools, Shops And Eateries With Easy Access to Hwys 401 & 404.

MLS®:
C13428212
Les impôts
$16,288(2025)
Catégorie
Single-Family Home
Style
3-Storey
Vue
City
Ville
Toronto
Communauté
Lawrence Park South

Listed By

Re/Max Realtron Barry Cohen Homes Inc.
Source
PropTX - IDX
Dernière vérification Août 30 2026 à 7:50 PM EDT
Détails sur les salles de bains
Caractéristiques Intérieures
  • Water Heater
  • Rough-In Bath
Caractéristiques de la propriété
  • Cheminée: Living Room
  • Cheminée: Other
  • Foundation: Brick
Chauffage et refroidissement
  • Radiant
  • None
Informations sur les sous-sols
  • Partially Finished
Informations sur le pool
  • None
Caractéristiques extérieures
  • Stone
  • Stucco (Plaster)
  • Toit: Asphalt Shingle
Informations sur les services publics
  • Sewer: Sewer
  • Fuel: Other
  • Energy: Energy Certificate: No
Garage
  • Built-In
Stationnement
  • Private
Étages
  • 3
Alimenté par Walk Score®
Disclaimer: Copyright 2026 Toronto IDX. All rights reserved. This information is deemed reliable, but not guaranteed. The information being provided is for consumers’ personal, non-commercial use and may not be used for any purpose other than to identify prospective properties consumers may be interested in purchasing. Data last updated 8/30/26 12:50

