255 Cocksfield Avenue Toronto, ON M3H 3T6
Inscription par: PropTX - IDX / Listed By: Sutton Group-Admiral Realty Inc.

  255 Cocksfield Avenue Toronto, ON M3H 3T6

En vigueur
1 081 759 $ (USD)

5
CAC
4
SDB
2000-2500
PI. CA.

Description

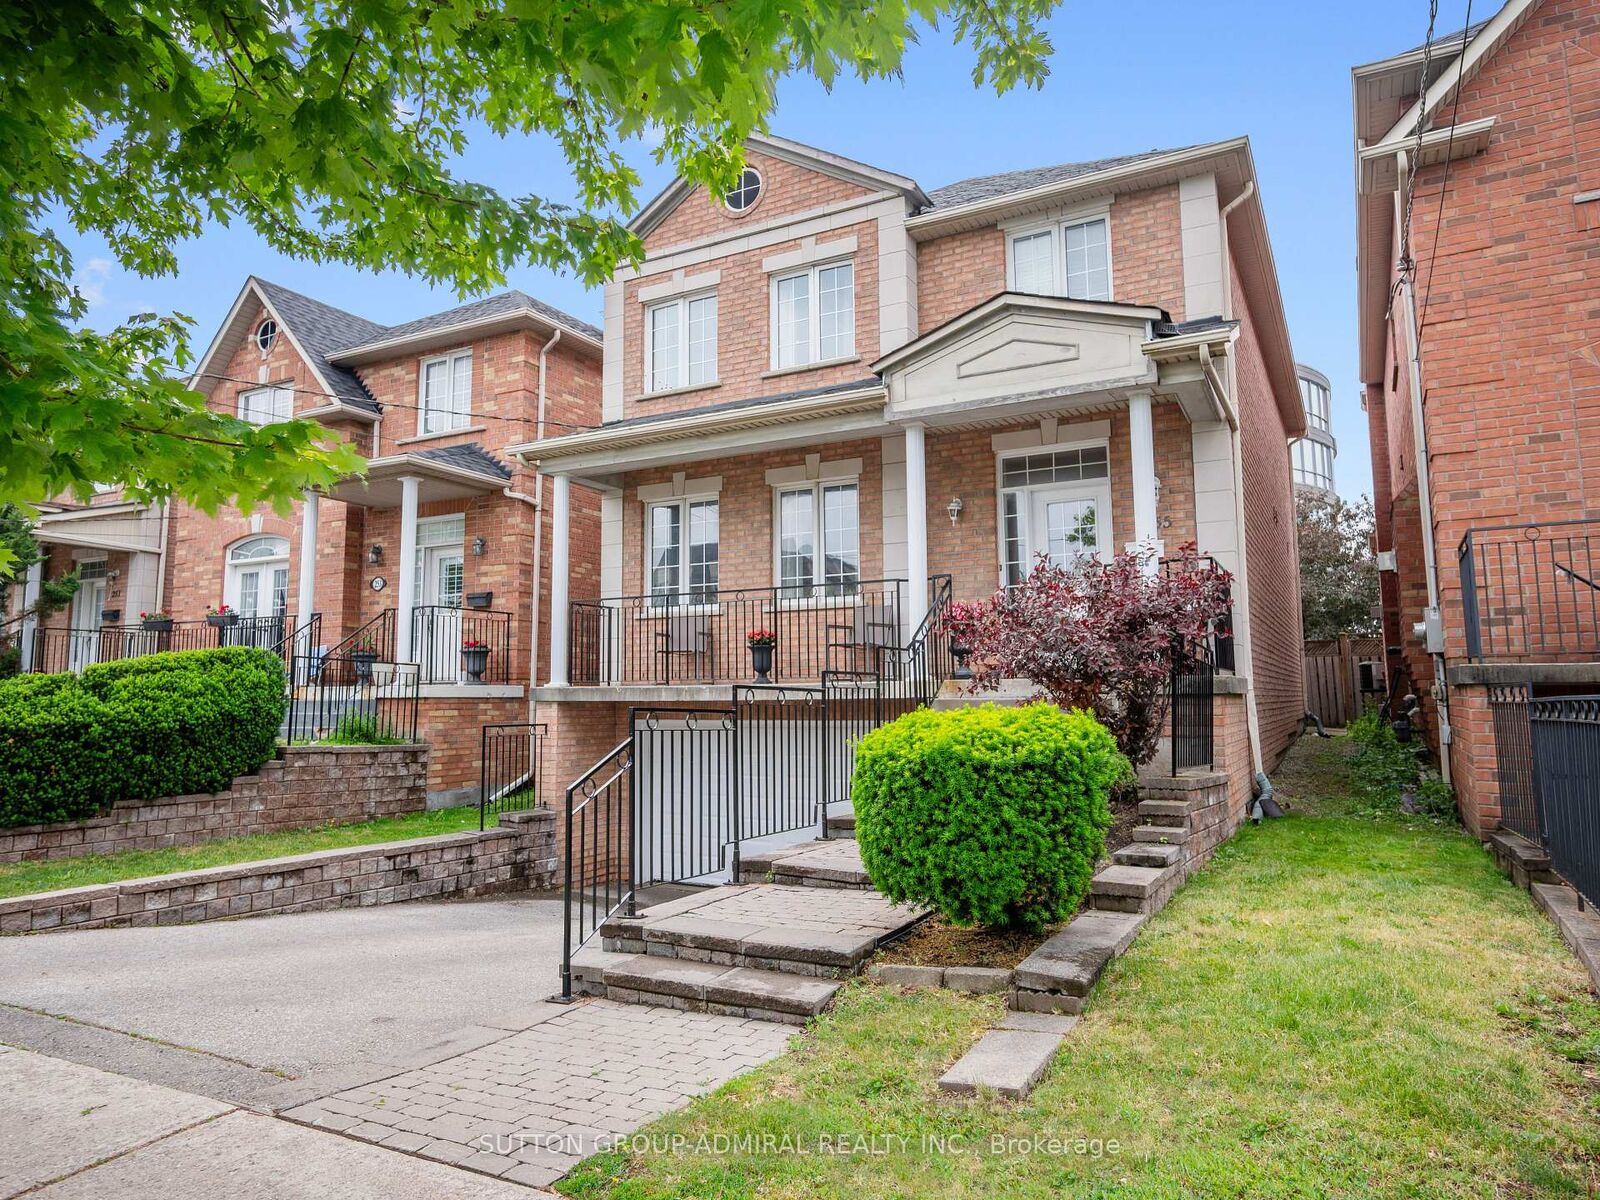
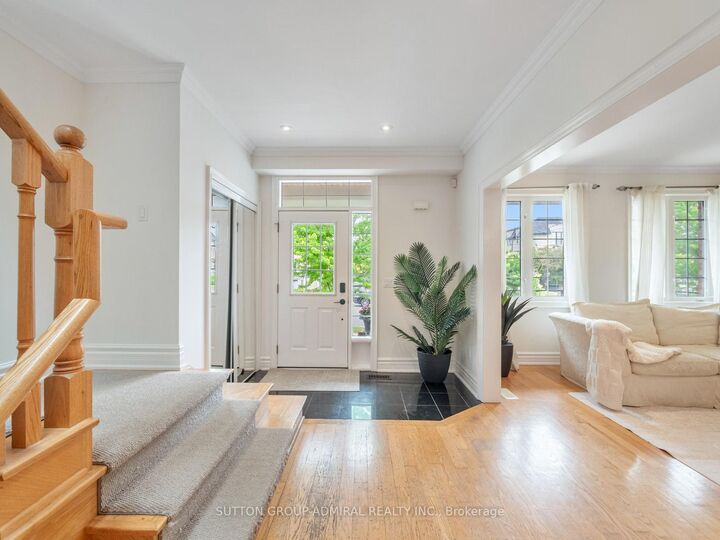
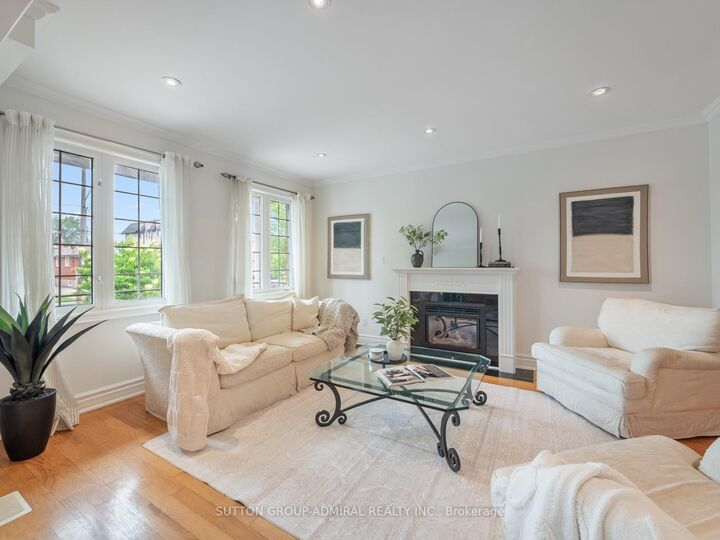
Your dream oasis awaits! This beautifully maintained detached home nestled in one of Toronto's most desirable and private family-friendly neighbourhoods. Offering over 2,300 sq.ft. of living space, this elegant 2-storey residence blends comfort, functionality, and convenience. The main floor showcases rich hardwood flooring throughout, crown moulding, oversized windows that flood the home with natural light, and two cozy gas fireplaces located in the living and family room. The renovated kitchen boasts stainless steel appliances, a centre island, custom backsplash, ample storage, and a bright breakfast nook with a walkout to the expansive deck overlooking a private, landscaped backyard surrounded by mature greenery-an ideal setting for summer gatherings and peaceful outdoor enjoyment. Upstairs, a skylight enhances the bright atmosphere while four spacious bedrooms offer comfortable family living, including a generous primary retreat with a walk-in closet and 4-piece ensuite. The finished lower level offers exceptional versatility with a second kitchen, laundry facilities, bedroom, recreation area, and full bathroom, making it ideal as an income-generating suite or additional family living space. Additional highlights include central vacuum, built-in garage parking, and a private double driveway. Residents enjoy close proximity to some of Toronto's premier green spaces including Downsview Park, Earl Bales Park, G. Ross Lord Park, and Banting Park. Families will appreciate nearby educational institutions such as York University, Seneca Polytechnic, William Lyon Mackenzie Collegiate Institute, James Cardinal McGuigan Catholic High School and Northview Heights Secondary School. Commuters will appreciate being minutes from Sheppard West Station, Downsview Park Station, Downsview Park GO Station, Highway 401, Yorkdale Shopping Centre, and countless amenities. An exceptional opportunity to own a spacious family home in one of Toronto's most desirable neighbourhoods.

MLS®:
C13555736
Les impôts
$7,805(2025)
Surface Terrain
2,939 PI. CA.
Catégorie
Single-Family Home
Style
2-Storey
Vue
Clear, Trees/Woods, City
Ville
Toronto
Communauté
Bathurst Manor

Listed By

Sutton Group-Admiral Realty Inc.
Source
PropTX - IDX
Dernière vérification Août 29 2026 à 6:06 AM EDT
Détails sur les salles de bains
Caractéristiques Intérieures
  • Central Vacuum
  • Water Heater
  • Auto Garage Door Remote
  • In-Law Suite
  • In-Law Capability
Caractéristiques de la propriété
  • Cheminée: Living Room
  • Cheminée: Natural Gas
  • Cheminée: Family Room
  • Foundation: Concrete
Chauffage et refroidissement
  • Forced Air
  • Central Air
Informations sur les sous-sols
  • Finished
  • Full
  • Apartment
  • Separate Entrance
Informations sur le pool
  • None
Caractéristiques extérieures
  • Brick
  • Toit: Asphalt Shingle
Informations sur les services publics
  • Sewer: Sewer
  • Fuel: Gas
  • Energy: Energy Certificate: No
Garage
  • Built-In
Stationnement
  • Private Double
Étages
  • 2
Alimenté par Walk Score®
Disclaimer: Copyright 2026 Toronto IDX. All rights reserved. This information is deemed reliable, but not guaranteed. The information being provided is for consumers’ personal, non-commercial use and may not be used for any purpose other than to identify prospective properties consumers may be interested in purchasing. Data last updated 8/28/26 23:06

