23 Bayview Ridge Toronto, ON M2L 1E3
Inscription par: PropTX - IDX / Listed By: The Agency

  23 Bayview Ridge Toronto, ON M2L 1E3

En vigueur
7 153 384 $ (USD)
9
CAC
11
SDB
5000 +
PI. CA.

Description

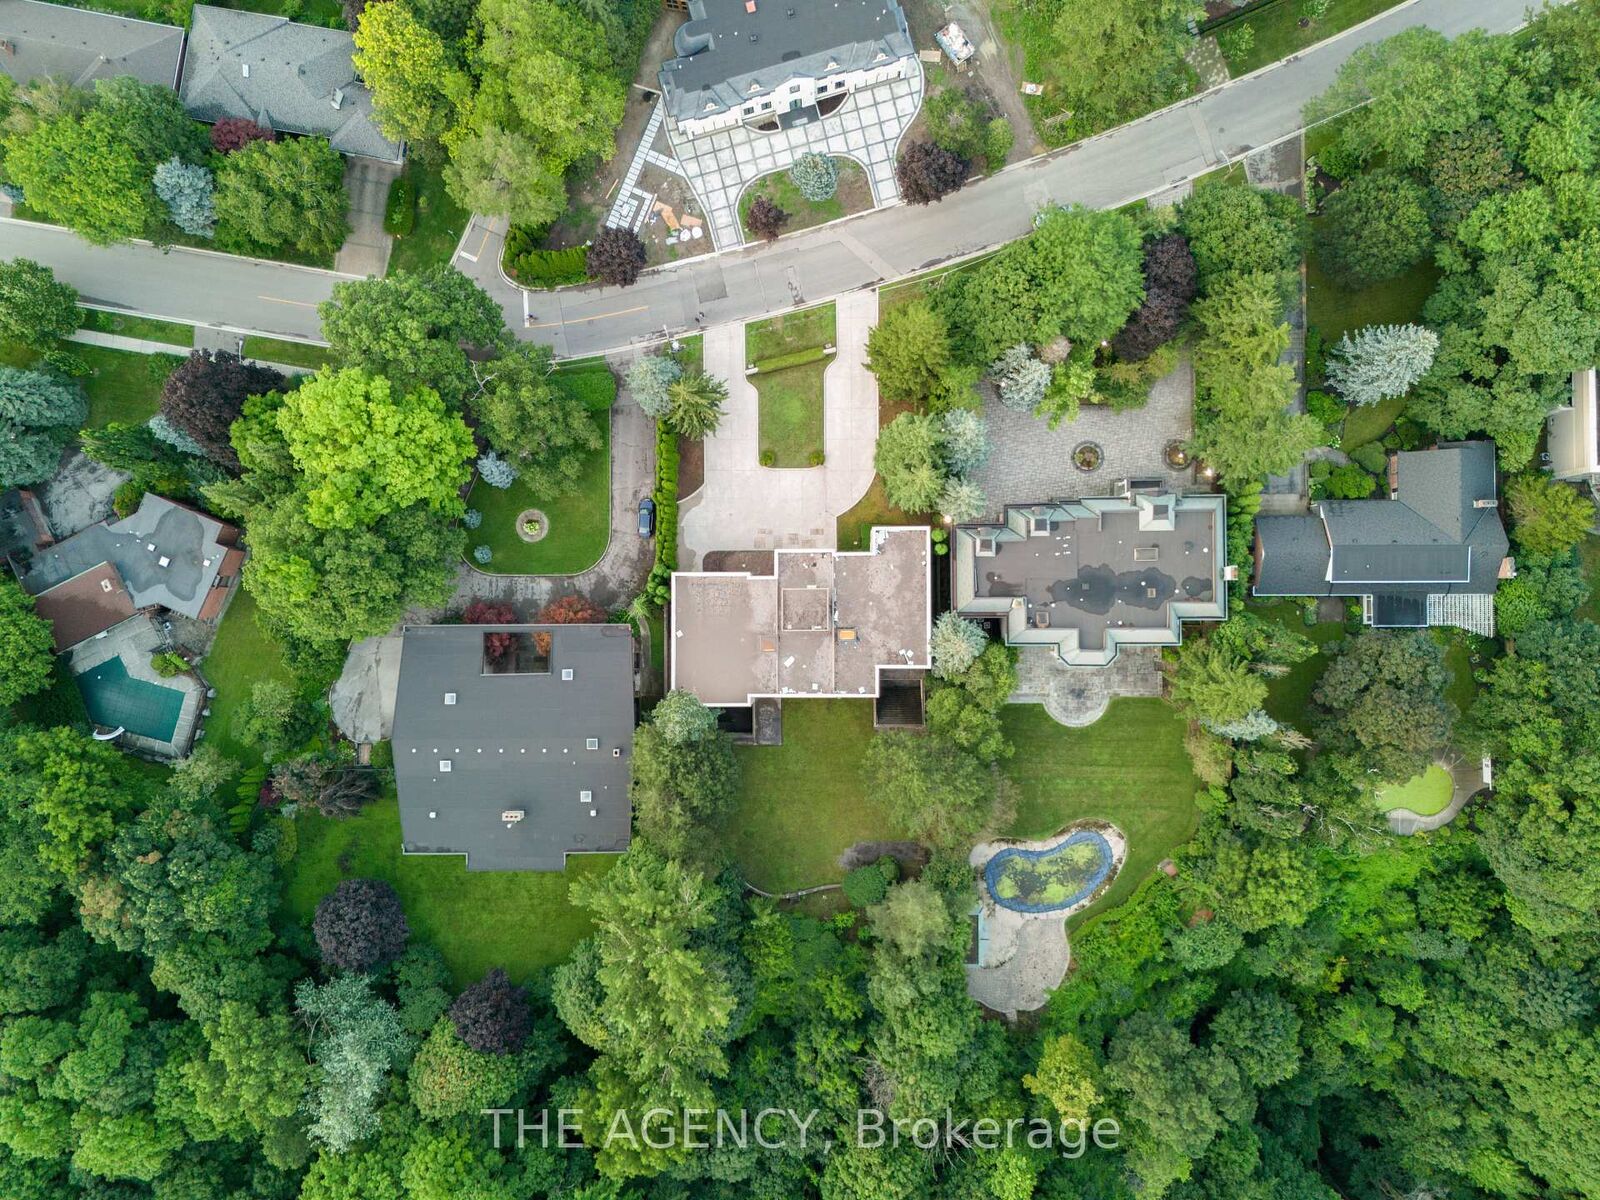
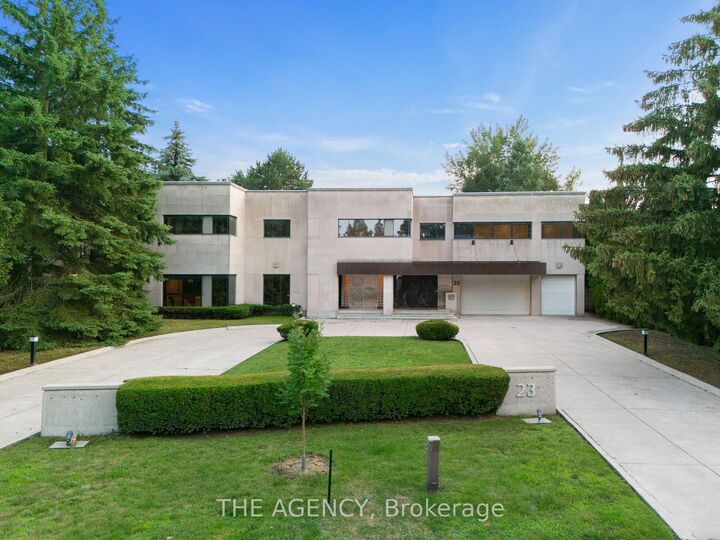
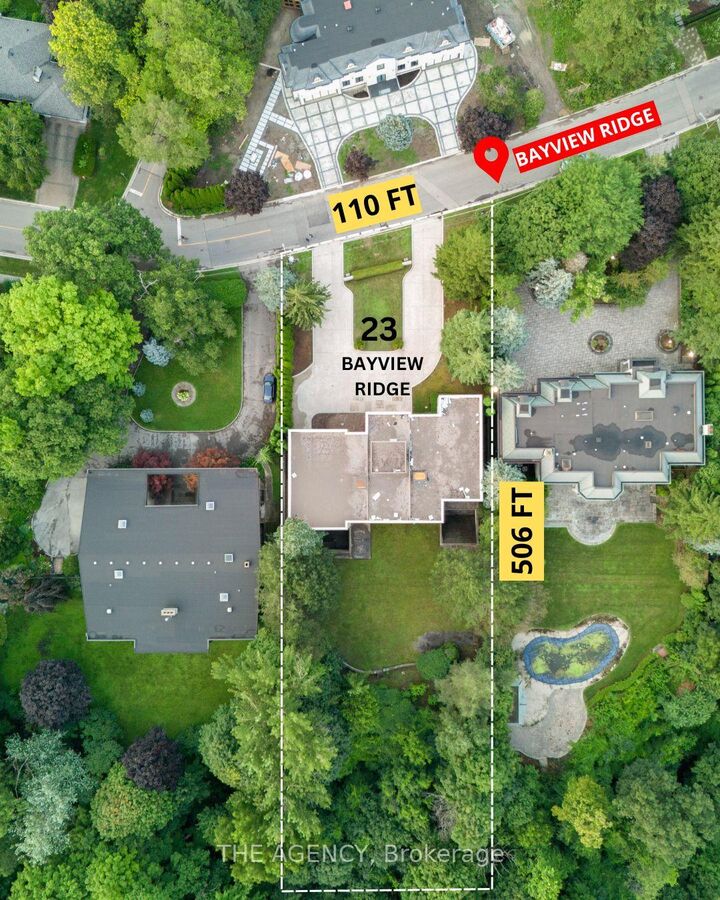
You feel the scale before you even understand it. The depth of the lot and The width of the view. The distance between you and anything else, By the time you reach the front door it's clear this isn't just another large home, This is; land, presence, and opportunity coming together in a way that's becoming almost impossible to find. Set on 1.25 acres (110.38 x 506.04 feet), backing onto a 15 acre golf course, 23 Bayview Ridge offers a level of openness and privacy that defines true exclusivity. No rear neighbors. Expansive green space. Skyline views in the distance. It's the kind of setting that quietly separates itself from everything else on the market. The home spans approximately 12,000 square feet, built with solid concrete and reinforced by a distinctive zig zag steel structure giving it not just scale, but substance. This is a property that was built with long term vision in mind. Arrival is just as intentional, A circular driveway and parking for up to 22 vehicles, along with a fourth garage, create a sense of capability that goes beyond everyday living. It's designed to accommodate more; people, more moments, more possibilities. Inside, 9 bedrooms and 11 bathrooms provide the foundation, but the real value lies in what can be done next. The home is nearing completion, offering a rare window for a buyer to step in and define the final product to shape the finishes, the atmosphere, and ultimately, the identity of the space.Because at this level, it's not just about what exists, it's about what it can become. Properties with this kind of lot, this kind of build, and this kind of positioning are limited. And once they're complete, the opportunity to influence them disappears. 23 Bayview Ridge is not just a finished home it's a chance to take something already significant, and make it truly exceptional.

MLS®:
C13476552
Les impôts
$39,295(2025)
Catégorie
Single-Family Home
Style
2-Storey
Ville
Toronto
Communauté
Bridle Path-Sunnybrook-York Mills

Listed By

The Agency
Source
PropTX - IDX
Dernière vérification Août 31 2026 à 5:07 AM EDT
Détails sur les salles de bains
Caractéristiques Intérieures
  • Central Vacuum
  • Built-In Oven
  • Bar Fridge
  • Air Exchanger
  • Primary Bedroom - Main Floor
Caractéristiques de la propriété
  • Foundation: Unknown
Chauffage et refroidissement
  • Forced Air
  • Central Air
Informations sur les sous-sols
  • Finished
  • Full
  • Walk-Up
Informations sur le pool
  • None
Caractéristiques extérieures
  • Stone
  • Concrete
  • Toit: Unknown
Informations sur les services publics
  • Sewer: Sewer
  • Fuel: Gas
  • Energy: Energy Certificate: No
Garage
  • Attached
Stationnement
  • Available
  • Circular Drive
Étages
  • 2
Alimenté par Walk Score®
Disclaimer: Copyright 2026 Toronto IDX. All rights reserved. This information is deemed reliable, but not guaranteed. The information being provided is for consumers’ personal, non-commercial use and may not be used for any purpose other than to identify prospective properties consumers may be interested in purchasing. Data last updated 8/30/26 22:07

