214 Brooke Avenue Toronto, ON M5M 2K6
Inscription par: PropTX - IDX / Listed By: Landpower Real Estate Ltd.

  214 Brooke Avenue Toronto, ON M5M 2K6

En vigueur
2 514 828 $ (USD)
5
CAC
5
SDB
2500-3000
PI. CA.

Description

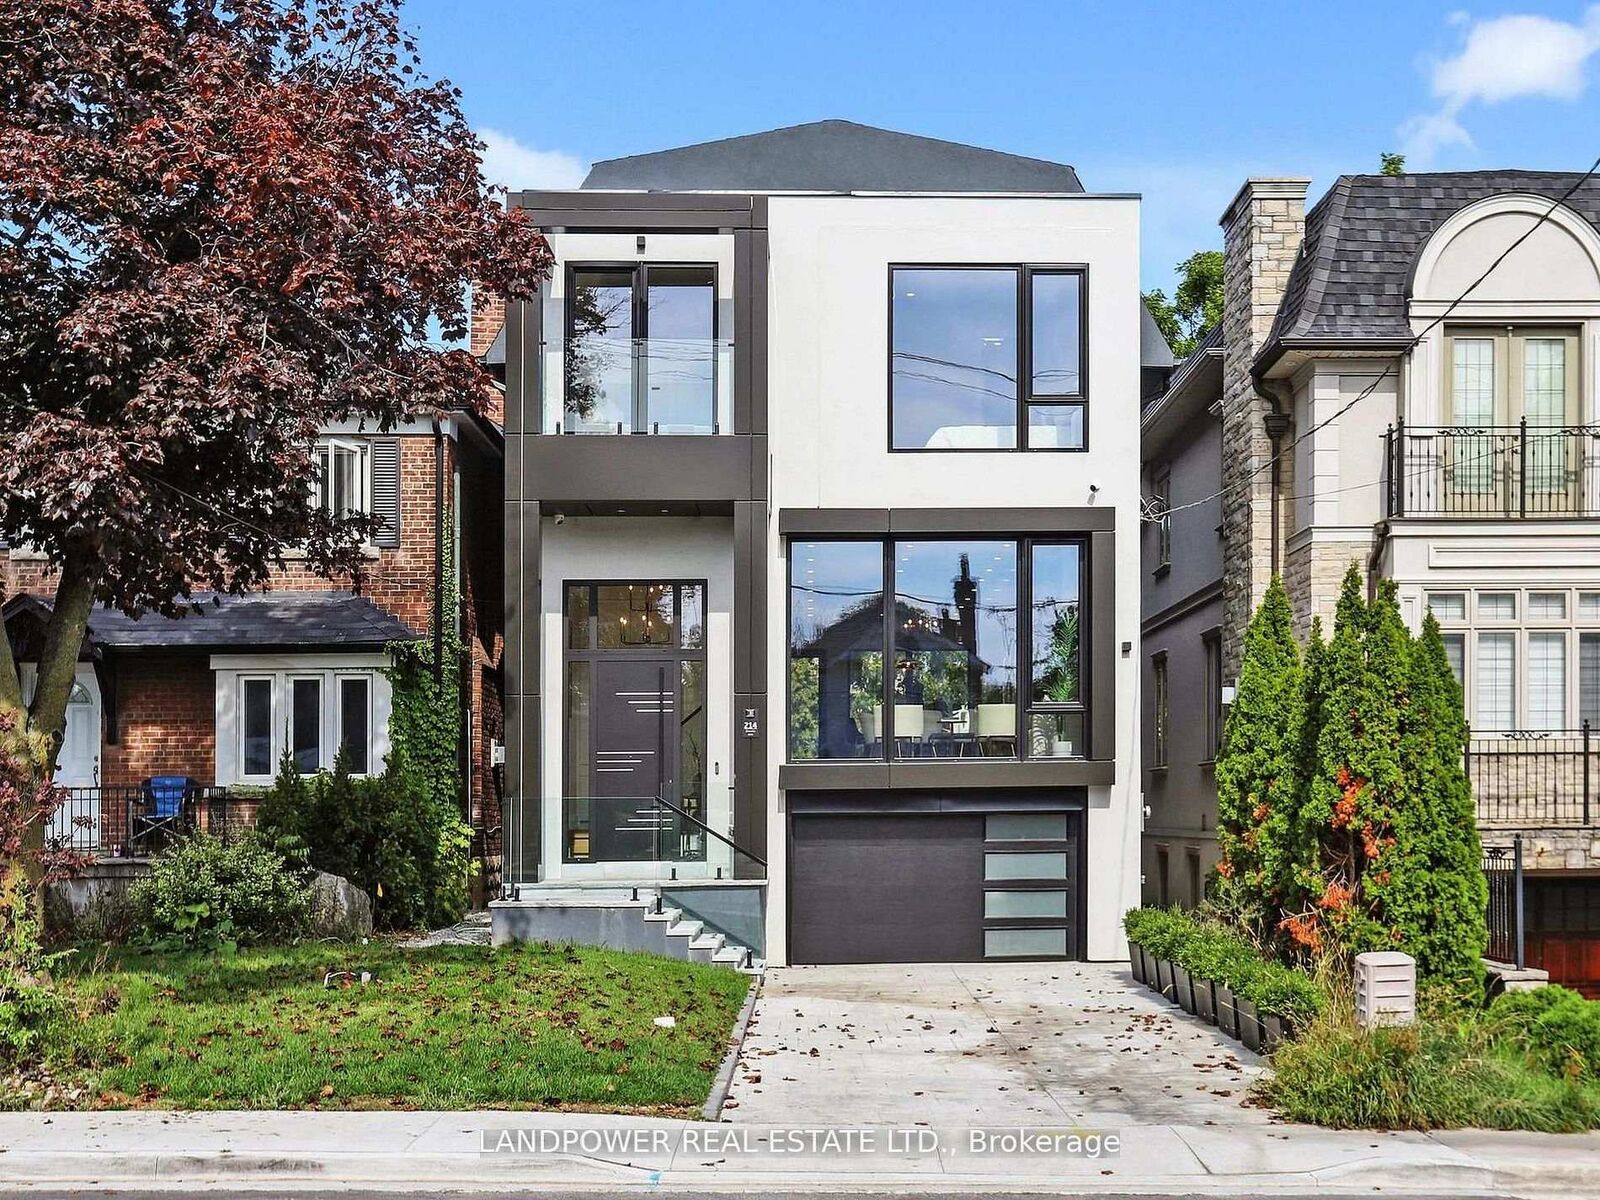

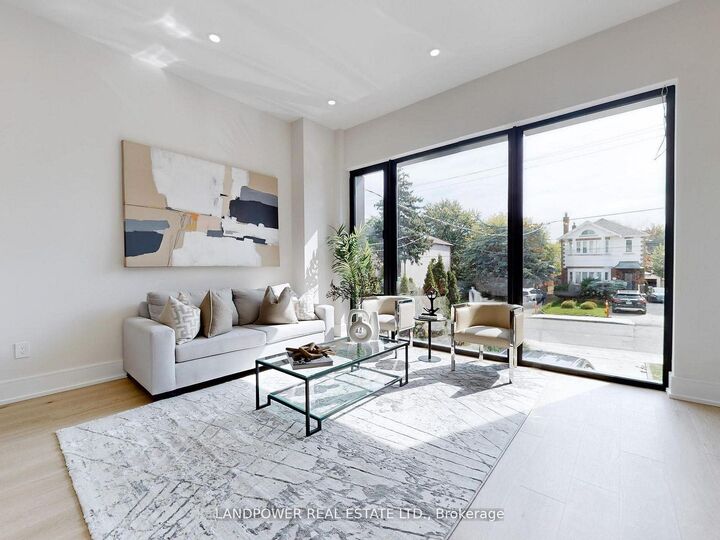
Welcome To This Stunning Custom Masterpiece In The Sought-After Bedford Park Community. This Brand-New Home Features Approx. 3500 Sq Ft Of Luxurious Living Space Has Been Thoughtfully Designed To Combine Modern Comfort With Functionality. Step Inside To Discover Floor-To-Ceiling Windows And Be Struct By The Bright, Airy Ambience And High 11 Ft Ceilings On The Main Level, Creating A Grand Sense Of Openness. The Spacious Family Room Flows Seamlessly To The Private Patio Overlooking The Backyard, The Perfect Place To Relax And Entertain Guests. At The Heart Of The Home Is A Stunning Gourmet Chef's Kitchen With A Large Island, Stone Countertops, Premium Integrated Appliances, A Wine Rack, And A Walk-In Pantry With Ample Storage To Elevate Your Culinary Experience. The Second Floor Features 9Ft 6 Inch Ceilings And 8 Ft Solid Doors, And Features Four Bedroom With Direct Bathroom Access And A Fully Equipped Laundry Room For Added Convenience. The Professionally Finished LEGAL Basement Apartment Features 11 Ft Ceilings, A Separate Entrance, 1 Bedroom, A Complete Full Kitchen, And Is Equipped With A Fire Wall And Door - The Perfect Place For Extended Family, Nanny Suite Or Guests. This Extraordinary Home Combines Luxury Functionality And Great Location. Don't Miss Your Opportunity To Own This Gem In one Of Toronto's Most Desirable Neighborhoods. *** $5,846.44 (2026 Interim Tax). ***

MLS®:
C13475160
Les impôts
$8,695(2025)
Catégorie
Single-Family Home
Style
2-Storey
Ville
Toronto
Communauté
Bedford Park-Nortown

Listed By

Landpower Real Estate Ltd.
Source
PropTX - IDX
Dernière vérification Août 30 2026 à 6:05 PM EDT
Détails sur les salles de bains
Caractéristiques Intérieures
  • Sump Pump
Caractéristiques de la propriété
  • Foundation: Concrete
Chauffage et refroidissement
  • Forced Air
  • Central Air
Informations sur les sous-sols
  • Finished
  • Walk-Up
Informations sur le pool
  • None
Caractéristiques extérieures
  • Stucco (Plaster)
  • Toit: Asphalt Shingle
Informations sur les services publics
  • Sewer: Sewer
  • Fuel: Gas
  • Energy: Energy Certificate: No
Garage
  • Attached
Étages
  • 2
Alimenté par Walk Score®
Disclaimer: Copyright 2026 Toronto IDX. All rights reserved. This information is deemed reliable, but not guaranteed. The information being provided is for consumers’ personal, non-commercial use and may not be used for any purpose other than to identify prospective properties consumers may be interested in purchasing. Data last updated 8/30/26 11:05

