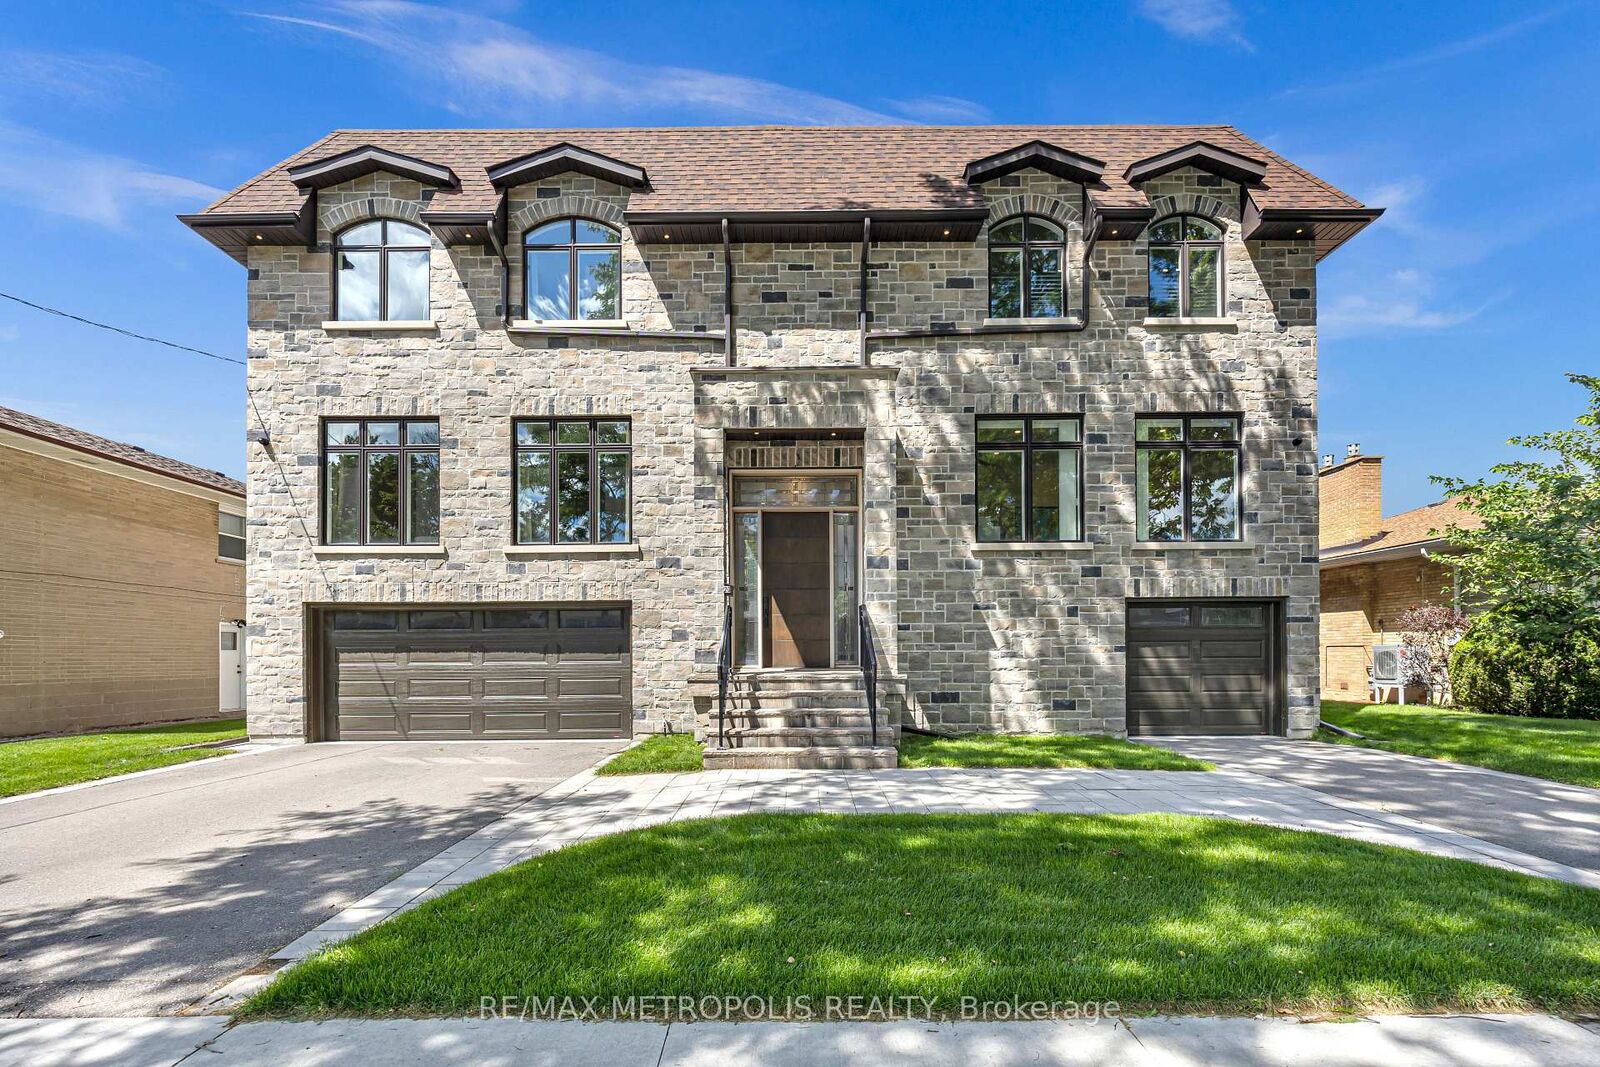
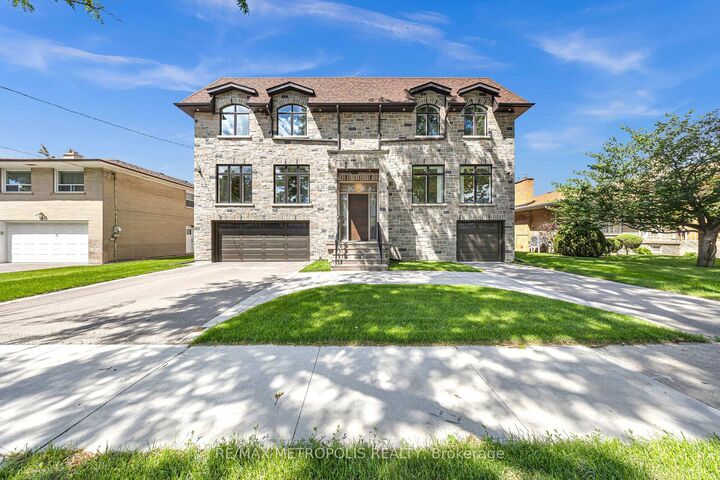
20 Nobert Road Toronto, ON M1T 1C1
Inscription par: PropTX - IDX / Listed By: Re/Max Metropolis Realty

  20 Nobert Road Toronto, ON M1T 1C1

En vigueur
2 156 080 $ (USD)
6
CAC
8
SDB
5000 +
PI. CA.

Description

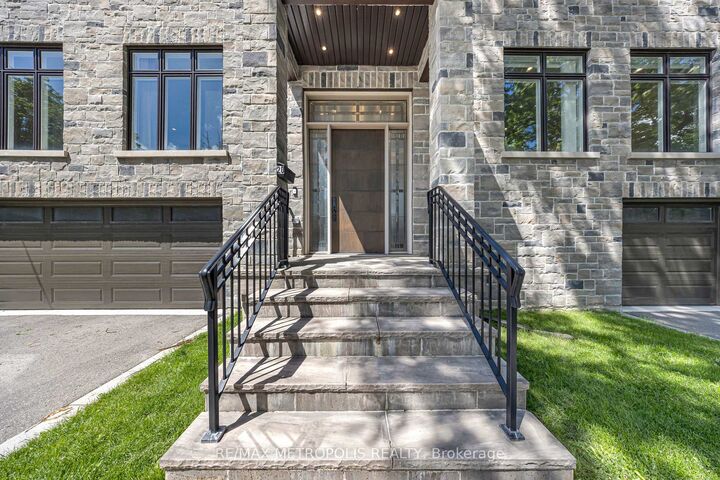
Welcome to this exceptional custom-built home offering over 8,000 sq. ft. of luxurious living space in one of Scarborough's most desirable family-oriented neighbourhoods. Step through the grand entrance featuring a stunning sunken foyer and experience the elegance and craftsmanship throughout. Boasting soaring ceiling heights of 10 ft on the main floor, 9 ft on the second level, and an impressive 11 ft basement, this residence offers an unparalleled sense of openness and grandeur. Designed for large families and entertaining alike, this impressive residence offers 6+1 spacious bedrooms, including 5 upper-level bedrooms, each with its own private ensuite, plus 2 additional main-floor rooms ideal as bedrooms, home offices, or guest suites. The thoughtfully designed layout features formal living and dining spaces, a spacious family room, a beautiful kitchen, a bar and entertainment area, an elevator servicing multiple levels, and an abundance of storage throughout the home. The expansive walk-up basement with a separate entrance is designed for both recreation and entertaining, featuring large above-grade windows, an entertainment area, and an impressive open-concept layout reminiscent of a private banquet hall. Ideal as a recreation room, fitness studio, home theatre, or an elegant space for hosting gatherings, celebrations, and special occasions, this level offers unparalleled flexibility and scale. Outside, enjoy a beautifully private backyard retreat surrounded by mature landscaping. Ideally situated close to top-rated schools, parks, trails, recreation centres, golf courses, shopping malls, hospital, and everyday amenities, with convenient access to TTC transit and Highway 401 for effortless commuting. A truly one-of-a-kind luxury residence combining grand scale, exceptional functionality, and an unbeatable location!!

MLS®:
E13485540
Les impôts
$14,735(2025)
Catégorie
Single-Family Home
Style
2-Storey
Ville
Toronto
Communauté
Tam O'Shanter-Sullivan

Listed By

Re/Max Metropolis Realty
Source
PropTX - IDX
Dernière vérification Août 30 2026 à 4:35 PM EDT
Détails sur les salles de bains
Caractéristiques Intérieures
  • Built-In Oven
  • Bar Fridge
  • Sump Pump
  • Auto Garage Door Remote
  • Carpet Free
  • Storage
  • Water Heater Owned
  • Other
Caractéristiques de la propriété
  • Foundation: Unknown
Chauffage et refroidissement
  • Forced Air
  • Central Air
Informations sur les sous-sols
  • Finished
  • Walk-Up
  • Separate Entrance
Informations sur le pool
  • None
Caractéristiques extérieures
  • Stone
  • Brick Front
  • Toit: Asphalt Shingle
Informations sur les services publics
  • Sewer: Sewer
  • Fuel: Gas
  • Energy: Energy Certificate: No
Garage
  • Attached
Étages
  • 2

Historique des prix des annonces

Date
Événement
Prix
% Variation en
$ (+/-)
Août 05, 2026
Prix modifié
2 999 000 $
1%
19 000 $
Alimenté par Walk Score®
Disclaimer: Copyright 2026 Toronto IDX. All rights reserved. This information is deemed reliable, but not guaranteed. The information being provided is for consumers’ personal, non-commercial use and may not be used for any purpose other than to identify prospective properties consumers may be interested in purchasing. Data last updated 8/30/26 09:35

