188 Spadina Avenue 301 Toronto, ON M5T 3A4
Inscription par: PropTX - IDX / Listed By: Chestnut Park Real Estate Limited

  188 Spadina Avenue 301 Toronto, ON M5T 3A4

En vigueur
827 119 $ (USD)
3
CAC
2
SDB
1600-1799
PI. CA.

Description

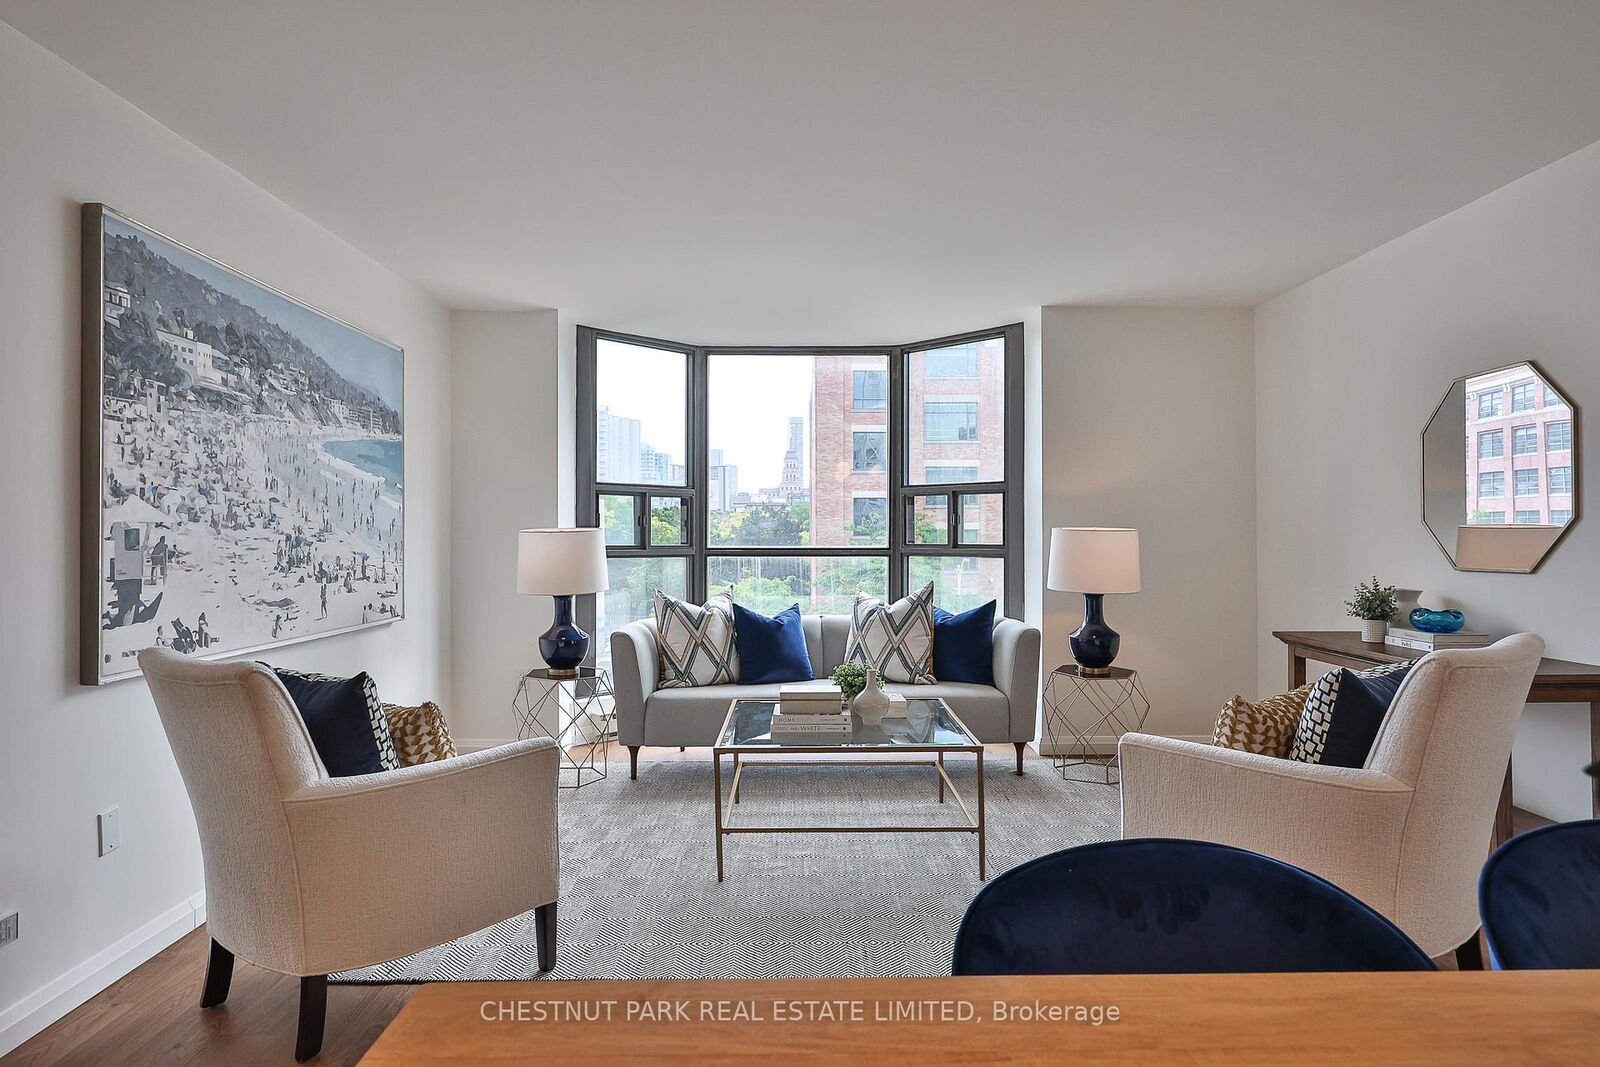
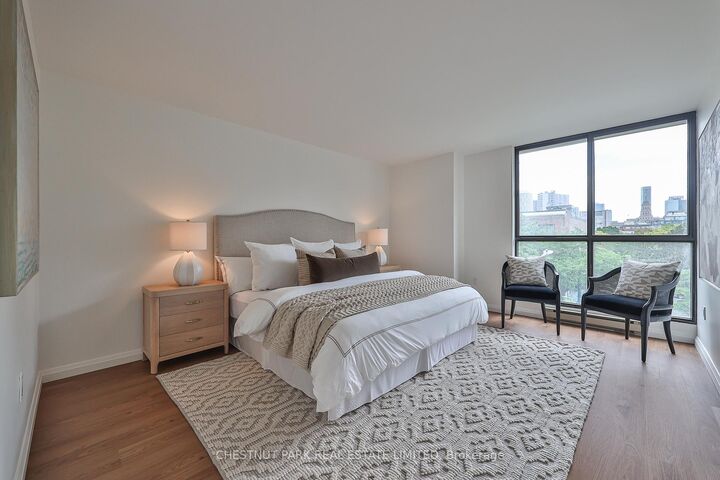
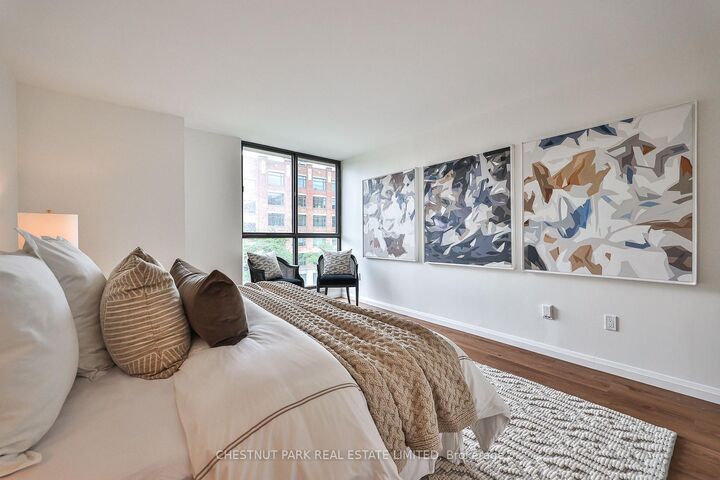
*Exceptional value downtown $665 psf!* A beautifully renovated residence offering approximately 1,729 square feet of thoughtfully designed living space in the heart of downtown Toronto. Featuring contemporary finishes throughout, including wide-plank white walnut-look flooring, quartz countertops, white cabinetry, Carrara marble tile, and classic subway tile accents, this bright and spacious home offers three bedrooms, two bathrooms, a private balcony, and an excellent layout with distinct living and bedroom wings.The open-concept living and dining areas are filled with natural light from a large bay window and flow seamlessly into the renovated kitchen, complete with custom cabinetry, quartz countertops, a subway tile backsplash, breakfast bar seating, and Samsung and LG stainless steel appliances. The generous primary suite features a walk-in closet and a five-piece ensuite with a double vanity and marble finishes. The second bedroom offers direct balcony access, while the third bedroom is ideal as a home office, nursery, or guest room. In-suite laundry includes Samsung appliances, storage, and a laundry sink.Built by Kingscourt Development, this boutique condominium features just 58 suites and offers residents an indoor pool, fitness centre, sauna, recreation.

MLS®:
C13492726
Les impôts
$3,476(2026)
Catégorie
Condo
Nom du bâtiment
Connium
Style
Apartment
Ville
Toronto
Communauté
Kensington-Chinatown

Listed By

Chestnut Park Real Estate Limited
Source
PropTX - IDX
Dernière vérification Sep 1 2026 à 4:46 AM EDT
Détails sur les salles de bains
Caractéristiques Intérieures
  • Carpet Free
Chauffage et refroidissement
  • Baseboard
  • Central Air
Informations sur le condo
  • Frais: $1242
Caractéristiques extérieures
  • Brick
  • Concrete
Informations sur les services publics
  • Fuel: Gas
  • Energy: Energy Certificate: No
Garage
  • Underground
Alimenté par Walk Score®
Disclaimer: Copyright 2026 Toronto IDX. All rights reserved. This information is deemed reliable, but not guaranteed. The information being provided is for consumers’ personal, non-commercial use and may not be used for any purpose other than to identify prospective properties consumers may be interested in purchasing. Data last updated 8/31/26 21:46

