177 Coldstream Avenue Toronto, ON M5N 1X7
Inscription par: PropTX - IDX / Listed By: Chestnut Park Real Estate Limited

  177 Coldstream Avenue Toronto, ON M5N 1X7

En vigueur
4 904 561 $ (USD)
8
CAC
8
SDB
5000 +
PI. CA.

Description

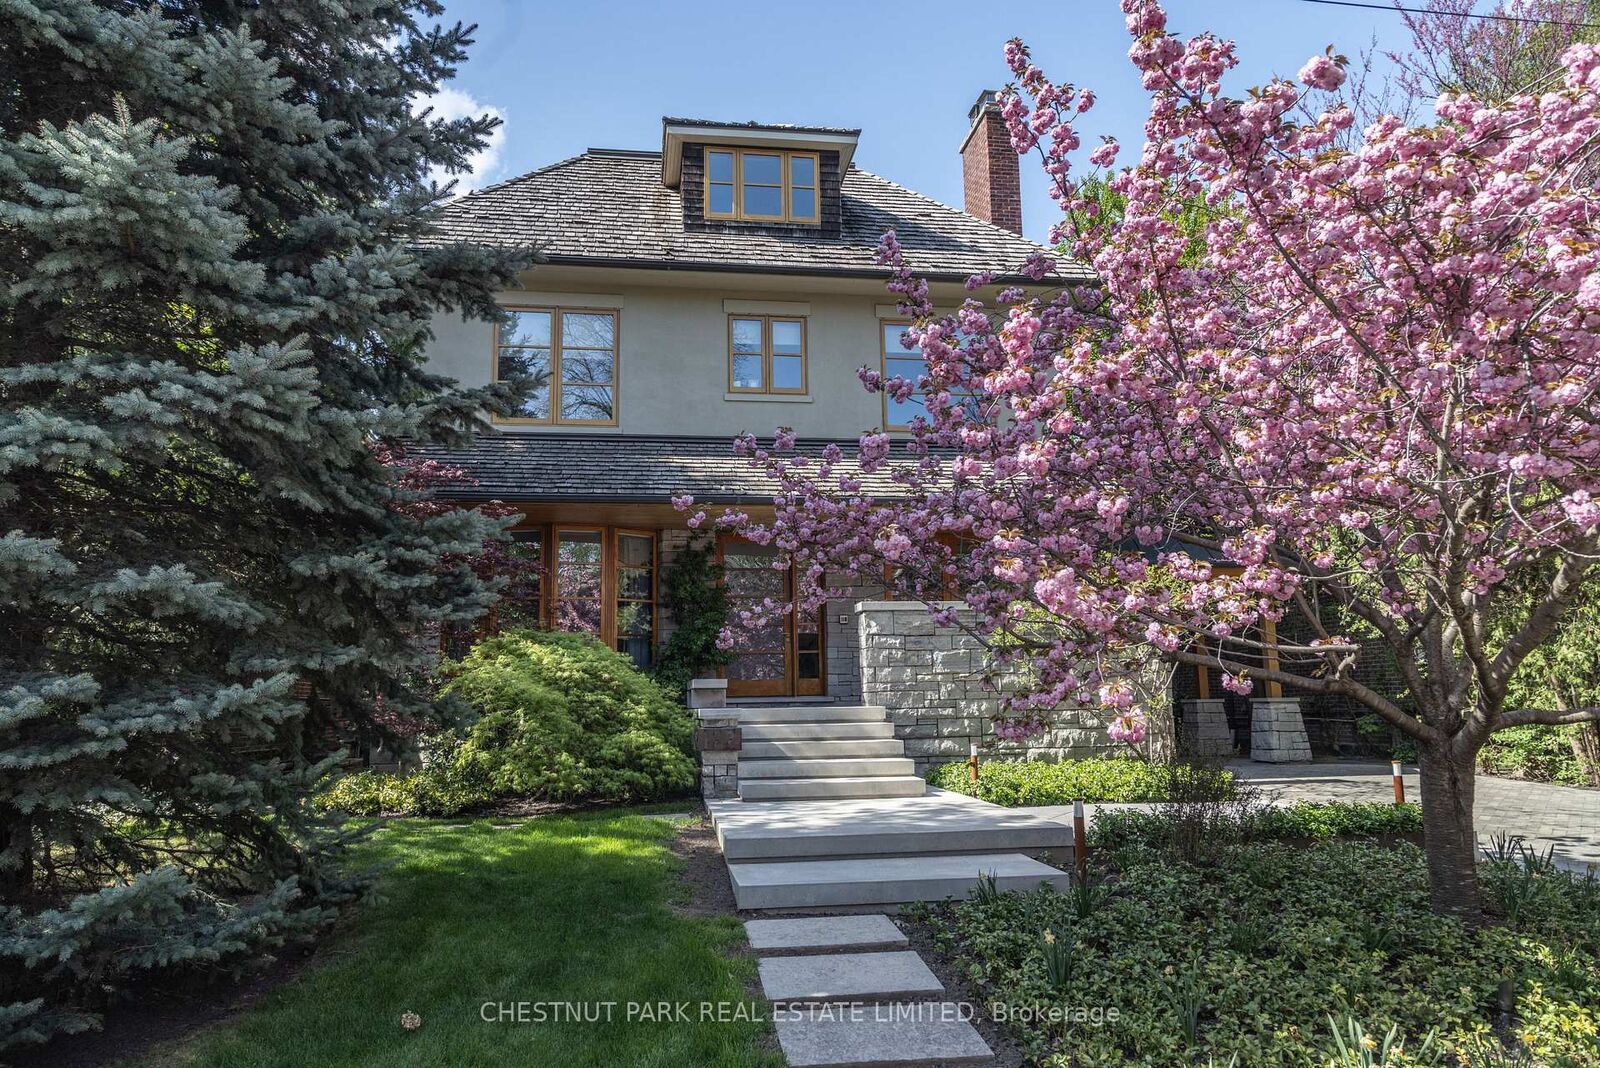
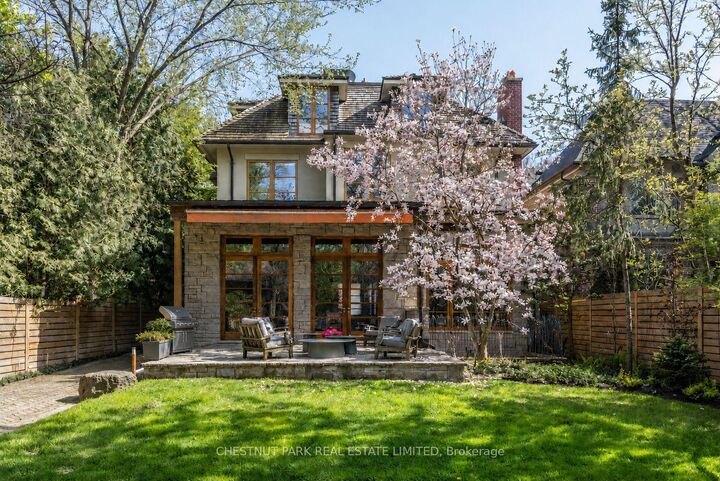
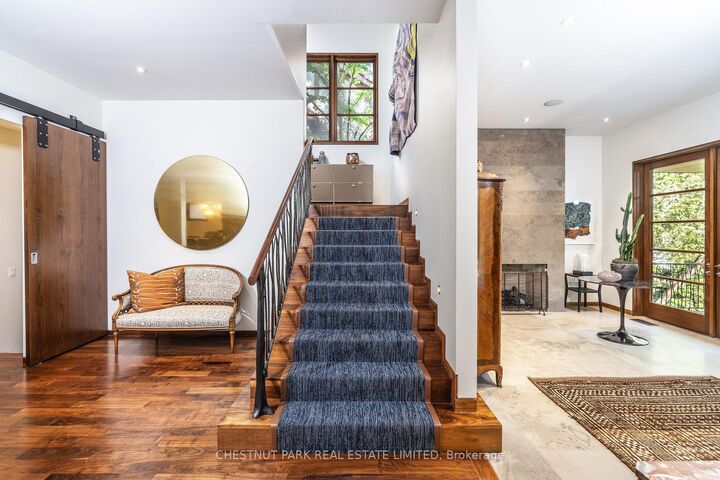
In the heart of coveted Lytton Park, on a quiet tree-lined street, stands a remarkable architectural residence with a West Coast feel designed for exceptional family living. Set on a rare 218-foot-deep lot, the spectacular grounds by Shirley Den Houdyker Landscaping evoke the tranquility of Muskoka in the city. Privately custom-built by acclaimed Toronto builder Richard Wilson of Wilson Project Management (founder of AGNORA), who was personally referred to the owner by legendary architect Siamak Hariri, following private review of the home's drawings, that was built to museum-grade standards. This 8,000+ sq. ft. residence is a masterclass in craftsmanship & design. Clad in honed, polished & dry-laid Owen Sound ledge rock w/elegant copper detailing, the home showcases timeless architecture & extraordinary attention to detail throughout. Custom mahogany doors & windows, expansive walls of glass, wide-plank walnut floors/ceilings & illuminated walnut staircases with custom hand-built stair railings create a warm yet sophisticated atmosphere. Designed for both entertaining & family living, the home offers 6+2 bedrooms & a dramatic great rm overlooks landscaped terraces, a pergola, Todd Pools-designed pool, a cabana with bath & built-in stone jacuzzi. The Scavolini kitchen features Carrara marble countertops, an oversized island, premium Wolf & Miele multiple XL appliances x2 & a walk-in pantry. The luxurious primary suite incl a private sitting rm with a fireplace & a spa-inspired ensuite with heated floors, oversized shower & egg soaker tub. Additional highlights include 4 gas fireplaces, heated stone & tile surfaces, cedar roof, reverse osmosis & soft-water systems, lower-level in-law suite, gym with steam shower, media & recreation rooms, & parking for 3 vehicles. Ideally located near Toronto's finest public & private schools, including JRR P.S., Lawrence Park C.I, Havergal & Day Schools. Close to the financial district. A truly exceptional family residence.

MLS®:
C13414332
Les impôts
$25,452(2026)
Catégorie
Single-Family Home
Style
3-Storey
Vue
Trees/Woods, City, Garden, Pool
Ville
Toronto
Communauté
Lawrence Park South

Listed By

Chestnut Park Real Estate Limited
Source
PropTX - IDX
Dernière vérification Août 31 2026 à 3:34 AM EDT
Détails sur les salles de bains
Caractéristiques Intérieures
  • Built-In Oven
  • Water Purifier
  • Intercom
  • Water Heater
  • Steam Room
  • Carpet Free
  • Storage
  • Water Heater Owned
  • In-Law Capability
Caractéristiques de la propriété
  • Cheminée: Natural Gas
  • Cheminée: Family Room
  • Cheminée: Rec Room
  • Cheminée: Wood
  • Foundation: Unknown
Chauffage et refroidissement
  • Forced Air
  • Central Air
Informations sur les sous-sols
  • Finished
  • Full
  • Walk-Out
Informations sur le pool
  • Inground
Caractéristiques extérieures
  • Stone
  • Toit: Cedar
Informations sur les services publics
  • Sewer: Sewer
  • Fuel: Gas
  • Energy: Energy Certificate: No
Garage
  • Carport
Stationnement
  • Private
Étages
  • 3
Alimenté par Walk Score®
Disclaimer: Copyright 2026 Toronto IDX. All rights reserved. This information is deemed reliable, but not guaranteed. The information being provided is for consumers’ personal, non-commercial use and may not be used for any purpose other than to identify prospective properties consumers may be interested in purchasing. Data last updated 8/30/26 20:34

