121 Confederation Drive Toronto, ON M1G 1A4
Inscription par: PropTX - IDX / Listed By: P2 Realty Inc.

  121 Confederation Drive Toronto, ON M1G 1A4

En vigueur
684 849 $ (USD)
4
CAC
2
SDB
1100-1500
PI. CA.

Description

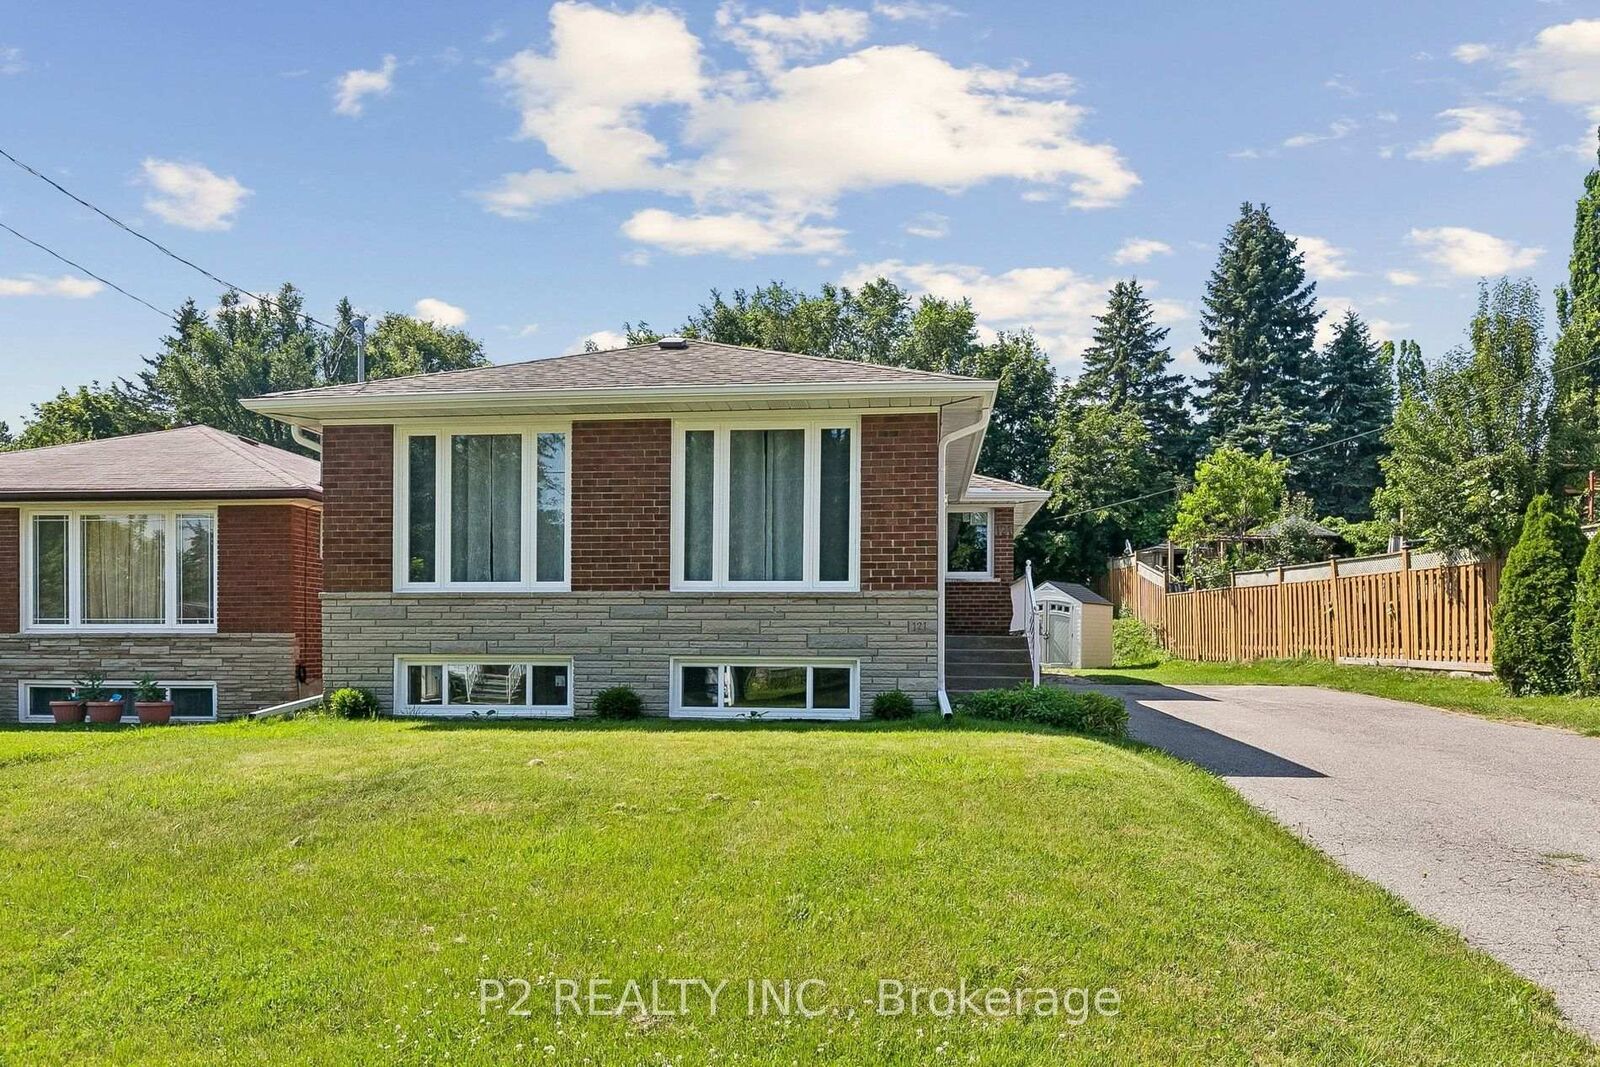
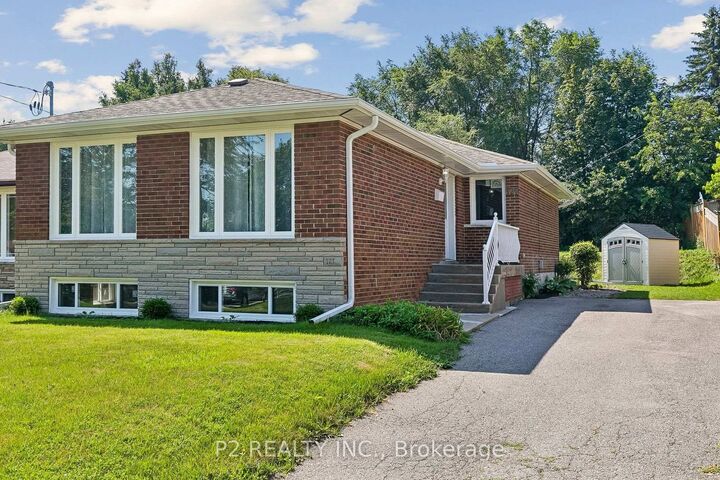
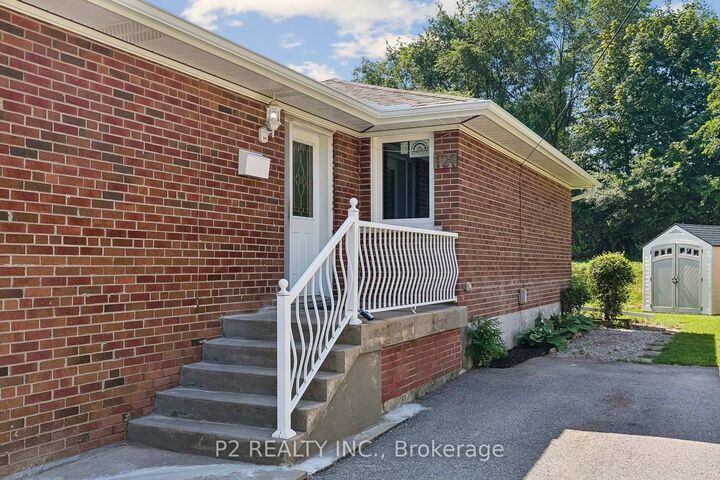
ATTENTION INVESTORS & FAMILIES! Rare 10,000 Sq Ft Lot with Completely Separate Entrance for Exceptional Income or In-Law Suite Potential! Welcome to 121 Confederation Drive, an immaculate, all-brick 3+1 bedroom bungalow offering turnkey comfort and outstanding versatility in a high-demand Scarborough corridor. Step inside to a sun-filled, spacious living and dining area featuring large windows and a warm, inviting atmosphere. This home offers ultimate peace of mind with extensive, high-ticket capital upgrades: two fully renovated bathrooms (2025), newer stainless-steel kitchen appliances, newer washer/dryer, a brand-new roof (4-5 yrs), and a top-tier furnace and A/C (only 2 yrs old). Windows, gutters, and a newly installed storage shed have all been replaced within the past year. The brilliant layout features a newly finished lower level with its own private side entrance, ready to convert into a premier basement apartment or student rental oasis. Outside features a massive 6-car driveway and an oversized, premium backyard perfect for multi-generational living, gardening, or outdoor entertaining. Unbeatable location just minutes to TTC transit, Hwy 401, the GO Station, Cedarbrae Mall, parks, and top-tier institutions including the University of Toronto Scarborough campus (UTSC) and Centennial College. Move right in, build equity, and let the basement pay your mortgage!

MLS®:
E13564434
Les impôts
$4,074(2026)
Catégorie
Single-Family Home
Style
Bungalow
Ville
Toronto
Communauté
Woburn

Listed By

P2 Realty Inc.
Source
PropTX - IDX
Dernière vérification Août 28 2026 à 4:07 PM EDT
Détails sur les salles de bains
Caractéristiques Intérieures
  • Carpet Free
  • Primary Bedroom - Main Floor
Caractéristiques de la propriété
  • Foundation: Concrete
  • Foundation: Concrete Block
Chauffage et refroidissement
  • Forced Air
  • Central Air
Informations sur les sous-sols
  • Separate Entrance
Informations sur le pool
  • None
Caractéristiques extérieures
  • Brick
  • Toit: Shingles
Informations sur les services publics
  • Sewer: Sewer
  • Fuel: Gas
  • Energy: Energy Certificate: No
Garage
  • None
Stationnement
  • Private
Étages
  • 1
Alimenté par Walk Score®
Disclaimer: Copyright 2026 Toronto IDX. All rights reserved. This information is deemed reliable, but not guaranteed. The information being provided is for consumers’ personal, non-commercial use and may not be used for any purpose other than to identify prospective properties consumers may be interested in purchasing. Data last updated 8/28/26 09:07

