113 Humbercrest Boulevard Toronto, ON M6S 4L4
Inscription par: PropTX - IDX / Listed By: Kw Living Realty

  113 Humbercrest Boulevard Toronto, ON M6S 4L4

En vigueur
1 401 818 $ (USD)
5
CAC
4
SDB
1500-2000
PI. CA.

Description

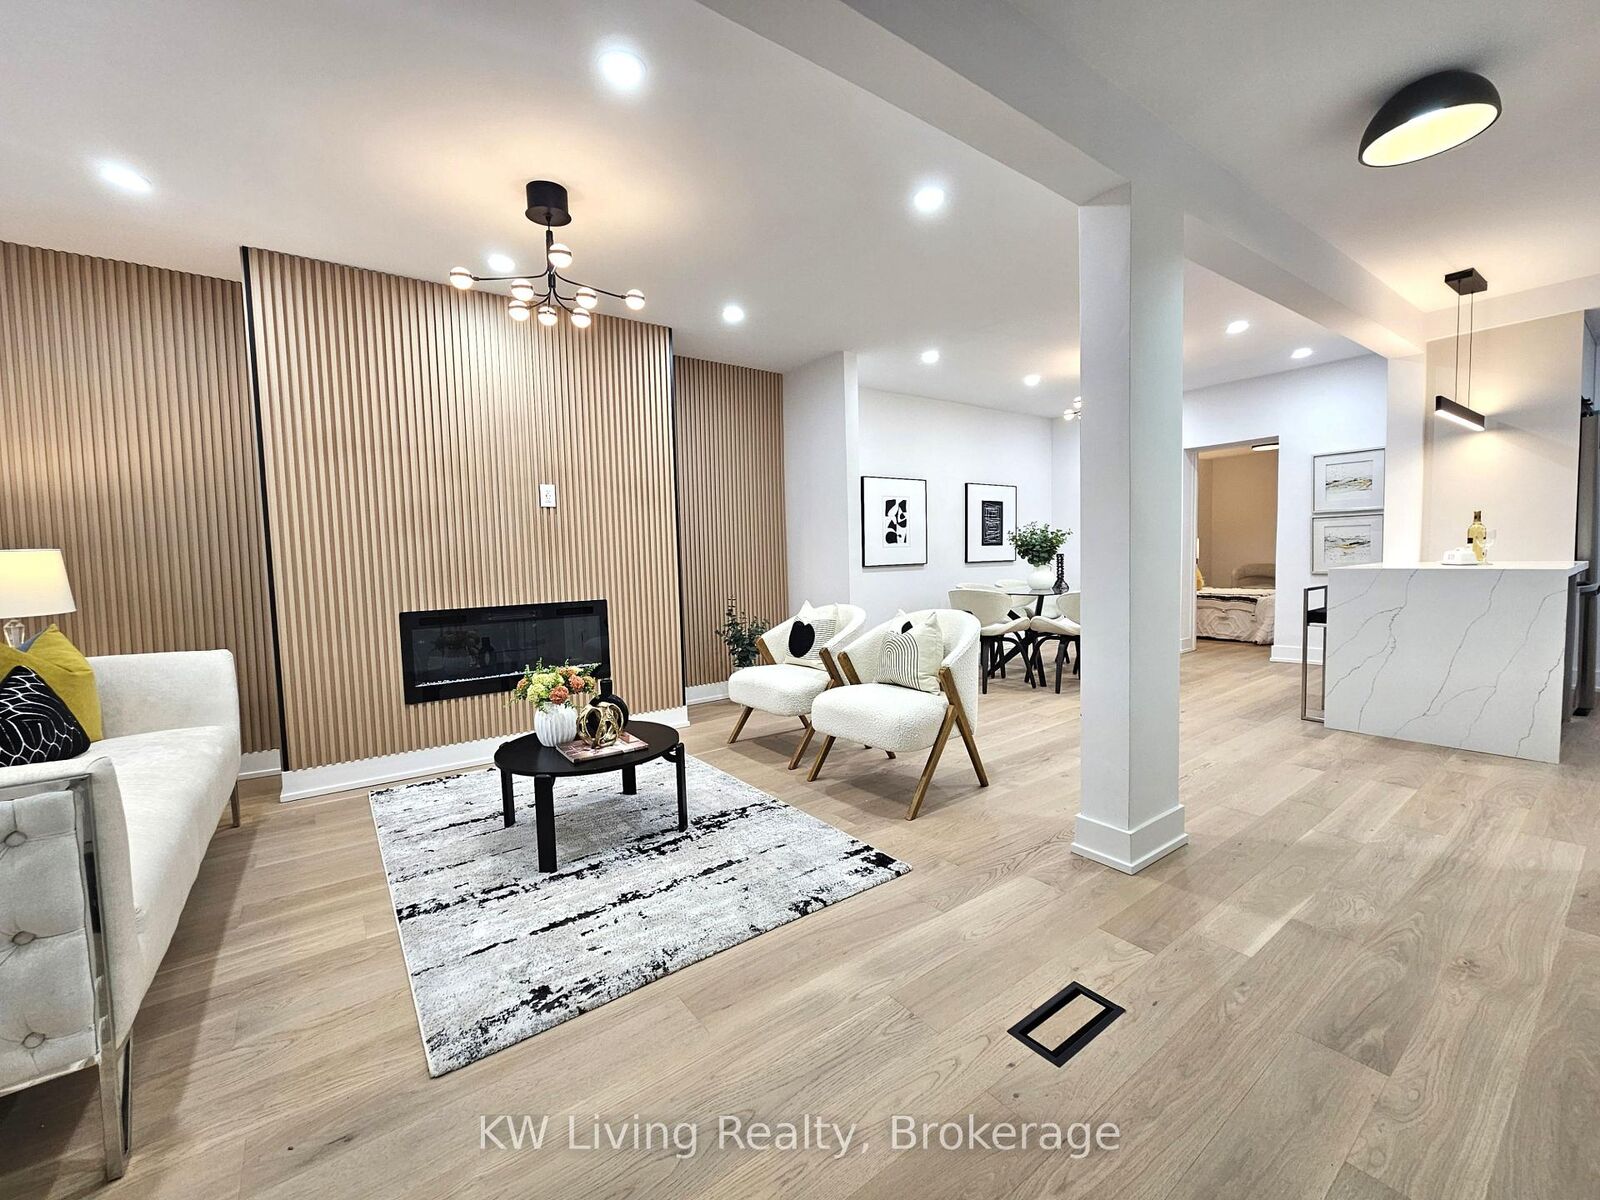
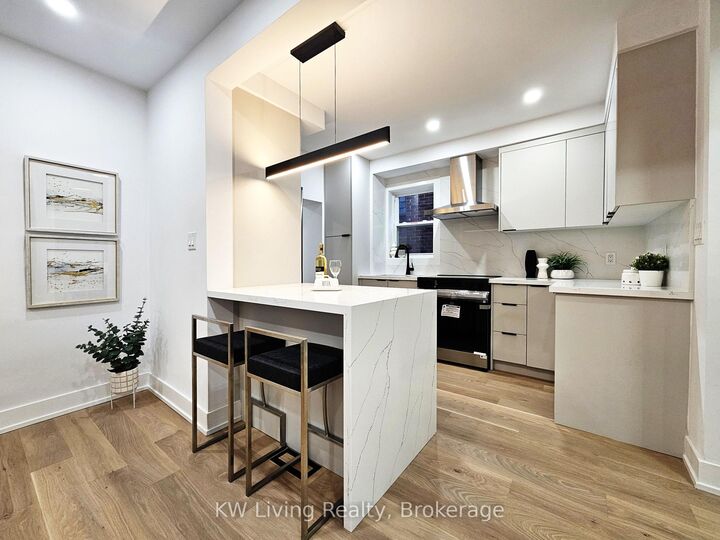
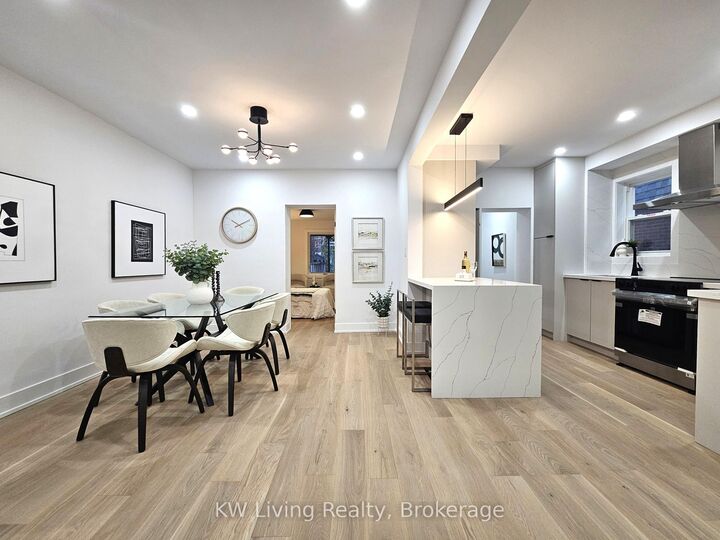
Completely Renovated Home in Baby Point - Rare OpportunityWelcome to this beautifully reimagined home in the highly sought-after Baby Point community. Just steps from the scenic Humbercrest Recreational Trail and within walking distance to the Baby Point Club, this property offers the perfect blend of modern living and timeless charm. With Jane and Old Mill subway stations only minutes away, convenience is at your doorstep.-Fully renovated top to bottom, inside and out with a open concept and all-new LED and pot lighting-Brand-new appliances including stove,washer & dryer, dishwasher, smart toilet, and much more-Brand new kitchen with a Granite waterfall island, granite countertop and backsplash-Elegant Hardwood floors, stairs, and all brand new entry doors-Inviting sunroom at the entrance - ideal for growing plants or enjoying afternoon tea-Primary suite with en-suite bath and oversized 430 sq ft private deck overlooking a mature treed backyard and Toronto skyline-Flexible layout: two additional bedrooms upstairs, one on the main floor (perfect for elderly family or a home office), plus a basement with another bedroom, living area, and full bath.Can be use as play area, office or a nanny suite.This home is a rare find in Baby Point - combining modern upgrades, thoughtful design, and a prime location near trails, transit, and community amenities. Move-in ready and built for both comfort and longevity, it's the perfect place to call home.

MLS®:
W13139854
Les impôts
$6,349(2025)
Catégorie
Single-Family Home
Style
2-Storey
Vue
City
Ville
Toronto
Communauté
Lambton Baby Point

Listed By

Kw Living Realty
Source
PropTX - IDX
Dernière vérification Août 30 2026 à 7:03 AM EDT
Détails sur les salles de bains
Caractéristiques Intérieures
  • Water Heater
  • Carpet Free
Caractéristiques de la propriété
  • Cheminée: Electric
  • Foundation: Concrete
Chauffage et refroidissement
  • Forced Air
  • Central Air
Informations sur les sous-sols
  • Finished
Informations sur le pool
  • None
Caractéristiques extérieures
  • Brick
  • Toit: Asphalt Shingle
Informations sur les services publics
  • Sewer: Sewer
  • Fuel: Gas
  • Energy: Energy Certificate: No
Garage
  • Detached
Stationnement
  • Private
  • Mutual
Étages
  • 2
Alimenté par Walk Score®
Disclaimer: Copyright 2026 Toronto IDX. All rights reserved. This information is deemed reliable, but not guaranteed. The information being provided is for consumers’ personal, non-commercial use and may not be used for any purpose other than to identify prospective properties consumers may be interested in purchasing. Data last updated 8/30/26 00:03

