103 Scoville Square Toronto, ON M1V 5M1
Inscription par: PropTX - IDX / Listed By: Paul Zammit Real Estate Ltd.

  103 Scoville Square Toronto, ON M1V 5M1

En vigueur
929 490 $ (USD)
6
CAC
4
SDB
1500-2000
PI. CA.

Description

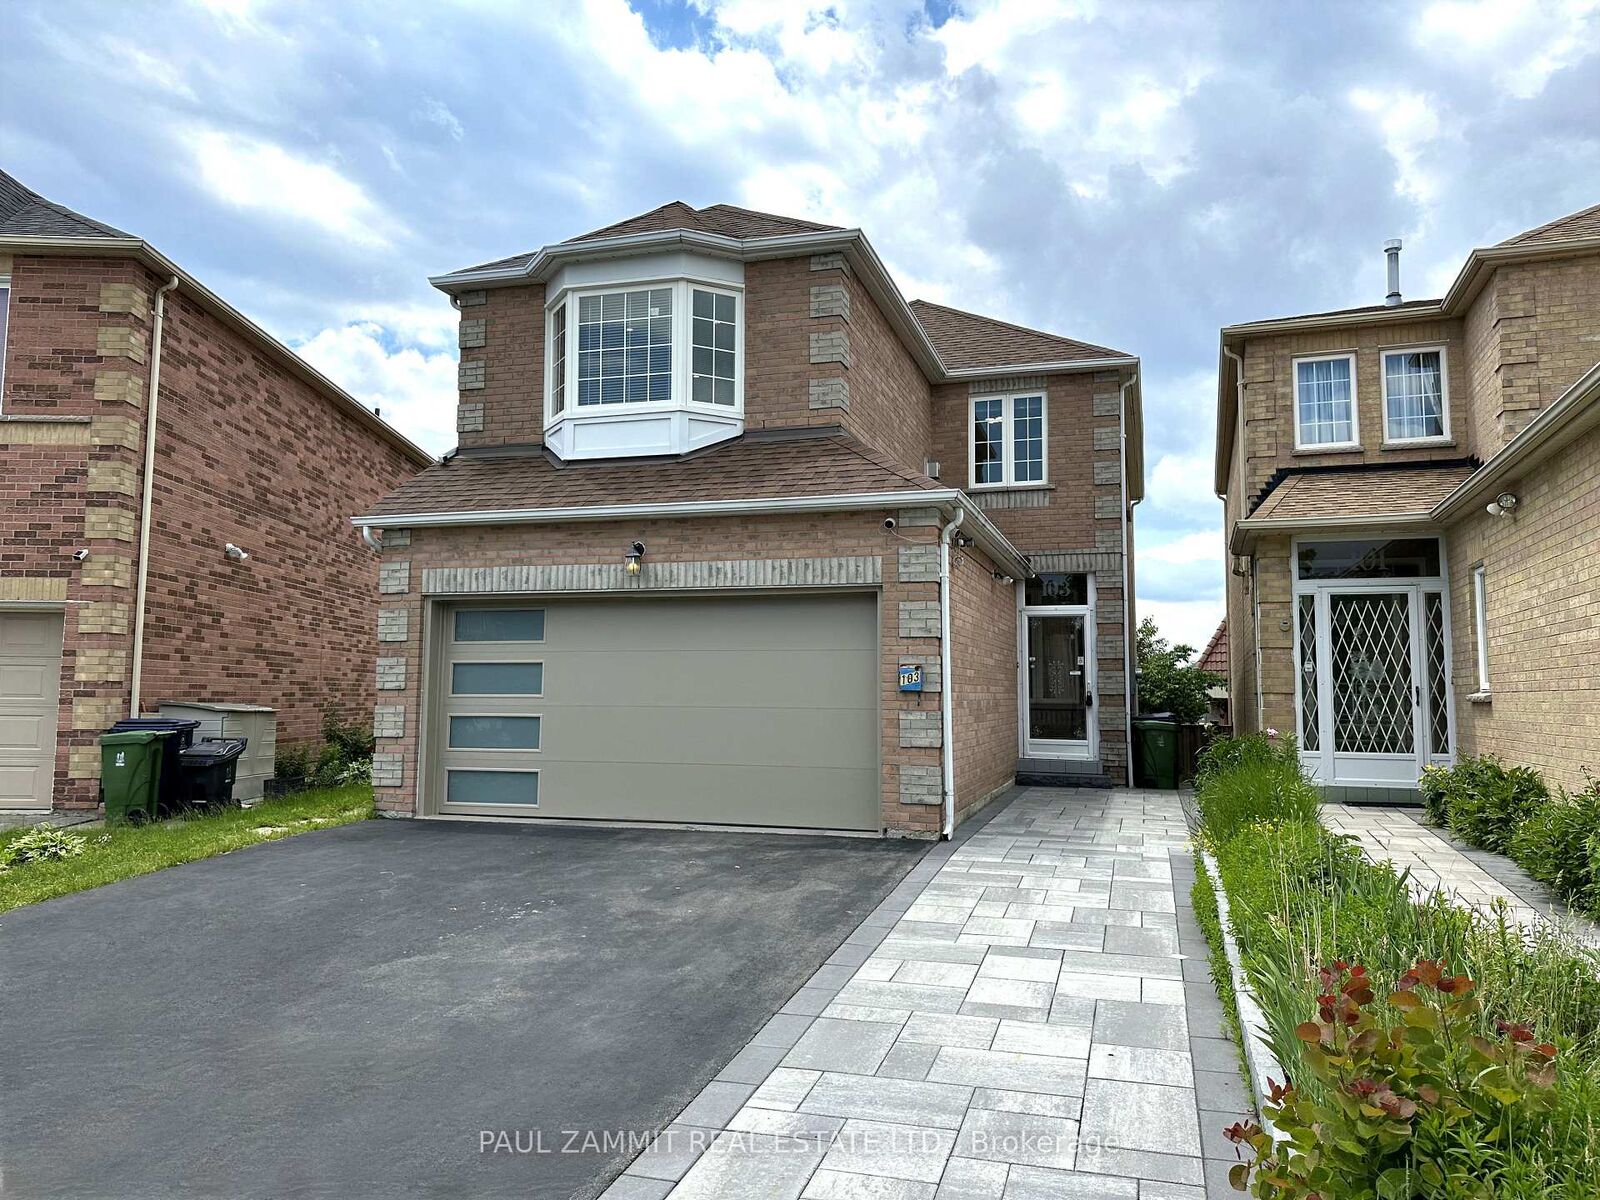
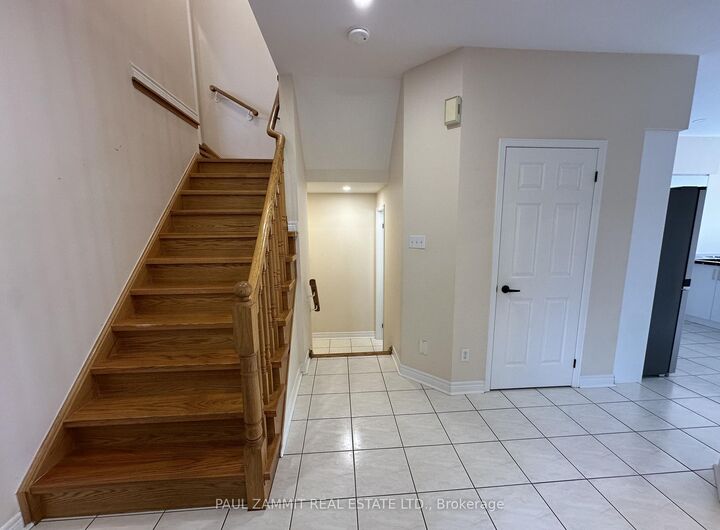
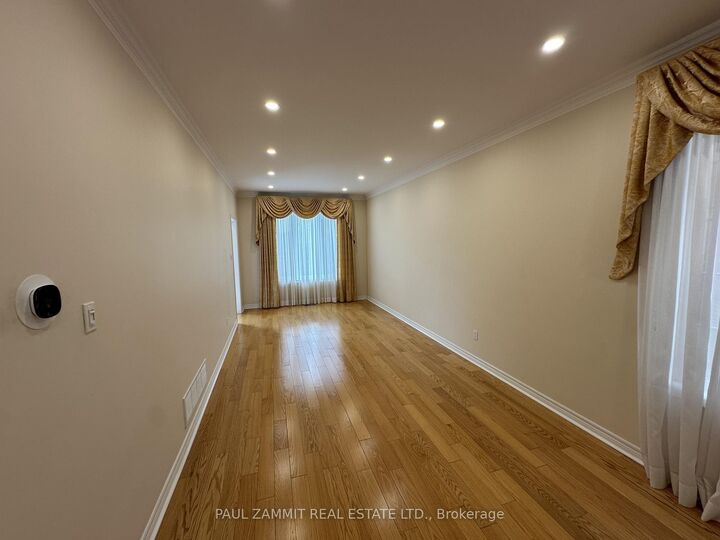
Welcome to this rarely offered, beautifully renovated Monarch built 6-bedroom detached home in a high-demand, family-friendly neighbourhood, perfectly positioned in a prime Milliken location at Brimley and Steeles. One of the most tightly held streets in the area, with only 50 resales since 1998, this is a rare opportunity to put down roots here. Step inside to 9 ft ceilings on the main floor, rich hardwood, crown moulding, and pot lights throughout the main and second floor. The renovated 2023 chef's kitchen features an abundance of upgraded cabinetry & new stainless steel appliances, flowing into a bright breakfast area with walkout to a large deck (2023). Upstairs offers 4 generously sized bedrooms, including a versatile fourth bedroom or home office with a gas fireplace and skylight, 3x bedrooms finished with an upgraded ceiling fan and light. The primary retreat features a custom built-in closet organizer, and a renovated 2023 ensuite. Additional renovated 2nd fl main bathroom(2023). Fully finished basement adds 2 more bedrooms, a rec room, and a 3-piece bath. Enjoy 200 amp upgraded electrical with an EV charger outlet available in the garage, a new garage door (2023), direct garage access, updated windows and blinds, Ecobee thermostat, & ESpring water filtration. Combined interlocking and asphalt driveway with total parking for 6. Steps to transit, Highly-ranked Port Royal P.S., parks, restaurants, and plazas. Move-in ready and not to be missed!

MLS®:
E13656036
Les impôts
$5,786(2026)
Catégorie
Single-Family Home
Style
2-Storey
Ville
Toronto
Communauté
Milliken

Listed By

Paul Zammit Real Estate Ltd.
Source
PropTX - IDX
Dernière vérification Août 28 2026 à 9:38 PM EDT
Détails sur les salles de bains
Caractéristiques Intérieures
  • Other
Caractéristiques de la propriété
  • Foundation: Concrete
Chauffage et refroidissement
  • Forced Air
  • Central Air
Informations sur les sous-sols
  • Finished
Informations sur le pool
  • None
Caractéristiques extérieures
  • Brick
  • Toit: Asphalt Shingle
Informations sur les services publics
  • Sewer: Sewer
  • Fuel: Gas
  • Energy: Energy Certificate: No
Garage
  • Attached
Stationnement
  • Private
Étages
  • 2
Alimenté par Walk Score®
Disclaimer: Copyright 2026 Toronto IDX. All rights reserved. This information is deemed reliable, but not guaranteed. The information being provided is for consumers’ personal, non-commercial use and may not be used for any purpose other than to identify prospective properties consumers may be interested in purchasing. Data last updated 8/28/26 14:38

