10 Navy Wharf Court 2109 Toronto, ON M5V 3V2
Inscription par: ITSO / Listed By: Re/Max Escarpment Team Logue Realty Inc.

  10 Navy Wharf Court 2109 Toronto, ON M5V 3V2

En vigueur (8 Jours)
855 397 $ (USD)

2
CAC
2
SDB
1 277
PI. CA.

Description

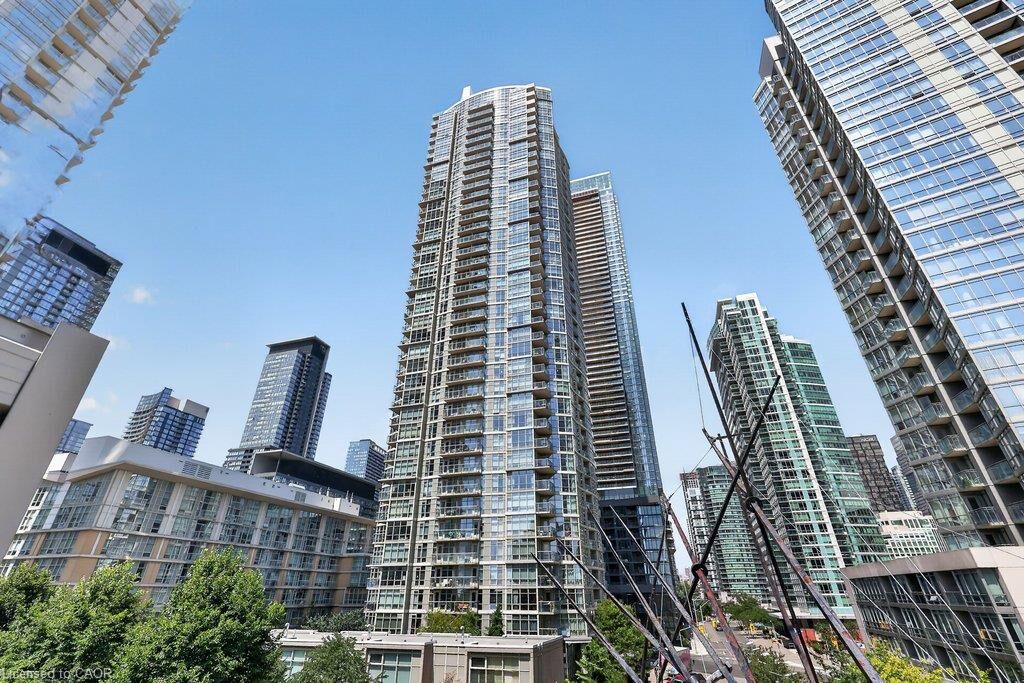
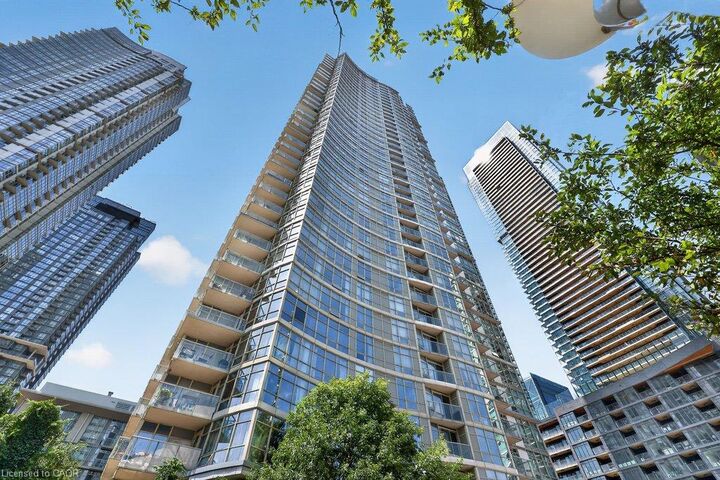
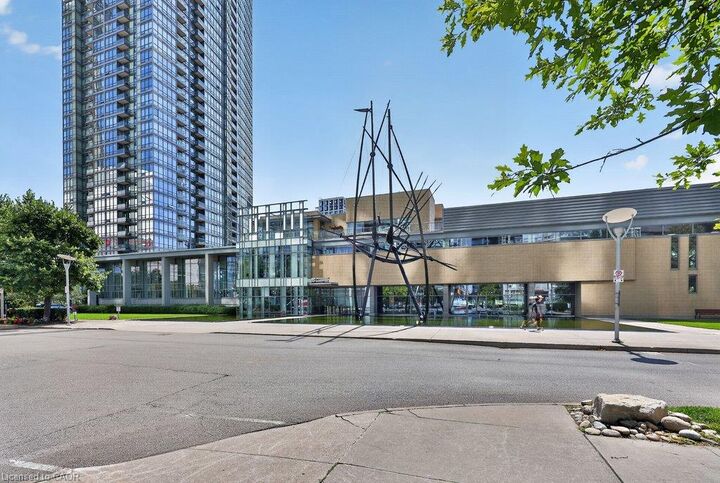
Welcome home. Experience elevated living in this prestigious residence, where sophisticated design meets breathtaking city and waterfront views. Perfectly positioned in the heart of Toronto's vibrant downtown core, this exceptional 2 bedroom plus den condominium offers over 1,200 square feet of sophisticated living, framed by wrap-around floor-to-ceiling windows that capture stunning East and South facing views. Designed for both everyday living and elegant entertaining, the open concept layout features an upgraded chef-inspired kitchen, quartz counters and breakfast bar that seamlessly flow into a formal dining area and oversized living room flooded with natural light. The spacious den offers the perfect setting for a home office, workout space or additional lounge area. This suite offers a unique split bedroom layout, with a primary bedroom tucked away complete with a generous walk-in closet, spa-inspired ensuite featuring a sleek glass shower, floating vanity, premium finishes and abundant storage. A second spacious bedroom provides exceptional comfort for family or guests, with an additional 4pc renovated main bath. Enjoy the exclusive access to the Super Club amenities offering indoor pool, gym, games room, billiards and 24hr concierge just to name a few. Walking distance to Rogers Center, Scotiabank, restaurants, cafes, shops & Billy Bishop Airport. An extraordinary opportunity to own a premier suite in one of the city's most coveted downtown addresses.

MLS®:
40856945
Les impôts
$4,650
Catégorie
Single-Family Home
Année de Construction
2005
Ville
Toronto

Listed By

Sarah Stephenson Logue, Re/Max Escarpment Team Logue Realty Inc.
Source
ITSO
Dernière vérification Août 29 2026 à 8:24 PM EDT
Détails sur les salles de bains
  • Salles de bains: 2
Caractéristiques Intérieures
  • None
  • Laundry: In-Suite
Informations sur le lot
  • Park
  • Urban
  • Public Transit
  • City Lot
Caractéristiques de la propriété
  • Foundation: Poured Concrete
Chauffage et refroidissement
  • Forced Air
  • Natural Gas
  • Central Air
Informations sur le pool
  • Community
  • Indoor
Informations sur le condo
  • Frais: $986
Caractéristiques extérieures
  • Toit: Flat
Informations sur les services publics
  • Sewer: Sewer (Municipal)
Garage
  • Garage
Stationnement
  • Total: 1
Étages
  • 1
Surface Habitable
  • 1,277 pi. ca.
Alimenté par Walk Score®
Disclaimer: Listing content protected by copyright and licensed by Information Technology Systems Ontario: Data last updated: 8/29/26 13:24

