461 Hwy 19 Tillsonburg, ON N4G 4G9
Inscription par: ITSO / Listed By: Go Platinum Realty Inc.

  461 Hwy 19 Tillsonburg, ON N4G 4G9

En vigueur (72 Jours)
710 614 $ (USD)

3
CAC
3
SDB
2 012
PI. CA.

Description

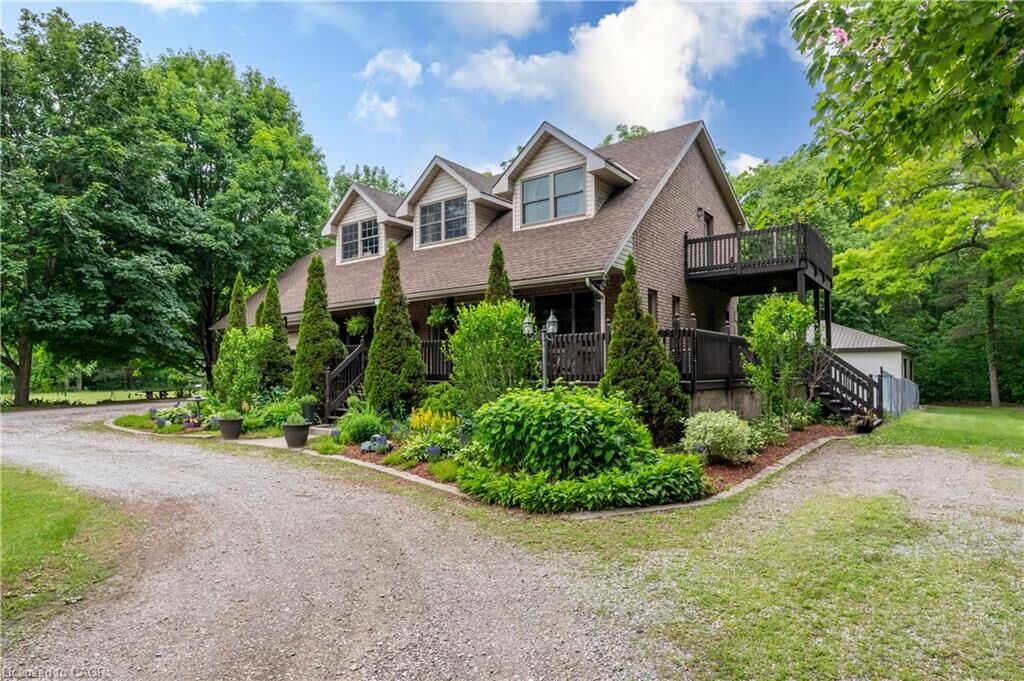
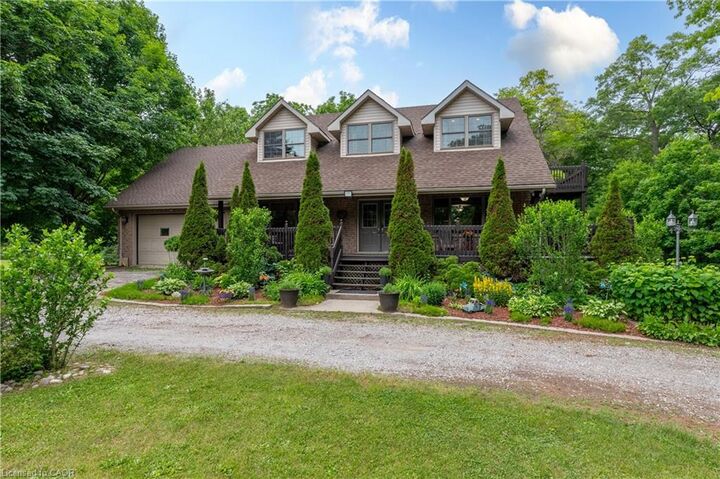
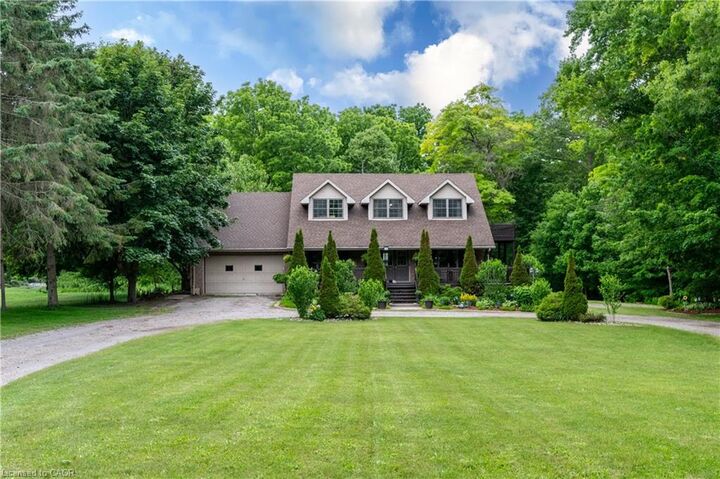
Home Brochure available, Experience the perfect blend of country living and in-town convenience at 461 Highway 19. Nestled on a massive 2+ acre property set well back from the road, this unique home offers exceptional privacy, space, and a peaceful natural setting while remaining close to all Tillsonburg amenities. Outside, you'll find a fully fenced backyard, fresh landscaping, a wrap-around raised porch, wrap-around driveway, attached garage with an upper loft, garden shed, and a shop with hydro-providing endless possibilities for hobbies, storage, or workspace needs. The property also includes ownership of the creek running alongside the home, known for salmon and trout, while deer frequently visit the water's edge, creating a remarkable outdoor experience right in your own backyard. Inside, the home is filled with natural light thanks to large windows throughout and features two sliding patio doors that seamlessly connect indoor and outdoor living spaces. The finished basement offers incredible additional living space, complete with a full bar and spacious rec room-perfect for entertaining family and friends. A rare opportunity to enjoy acreage, privacy, nature, and recreational opportunities all from the comfort of your own property. This is country-style living at its finest, right in town.

MLS®:
40841147
Les impôts
$4,752
Surface Terrain
2.13 acres
Catégorie
Single-Family Home
Année de Construction
1999
Style
Traditional
Ville
Norfolk County

Listed By

Gary Overbeek, Go Platinum Realty Inc.
Source
ITSO
Dernière vérification Août 29 2026 à 7:21 PM EDT
Détails sur les salles de bains
  • Salles de bains: 2
  • Salle d’eau: 1
Caractéristiques Intérieures
  • Water Softener
  • Water Purifier
  • Dishwasher
  • Microwave
  • Refrigerator
  • Stove
Informations sur le lot
  • Urban
  • Other
Caractéristiques de la propriété
  • Foundation: Concrete Perimeter
Chauffage et refroidissement
  • Forced Air
  • Central Air
Informations sur les sous-sols
  • Full
  • Finished
Caractéristiques extérieures
  • Toit: Asphalt Shing
Informations sur les services publics
  • Sewer: Septic Tank
Garage
  • Attached Garage
Stationnement
  • Attached Garage
  • Total: 6
Étages
  • 2
Surface Habitable
  • 2,012 pi. ca.
Alimenté par Walk Score®
Disclaimer: Listing content protected by copyright and licensed by Information Technology Systems Ontario: Data last updated: 8/29/26 12:21

