
Inscription par: WINDSOR-ESSEX COUNTY / Listed By: Deerbrook Realty Inc.
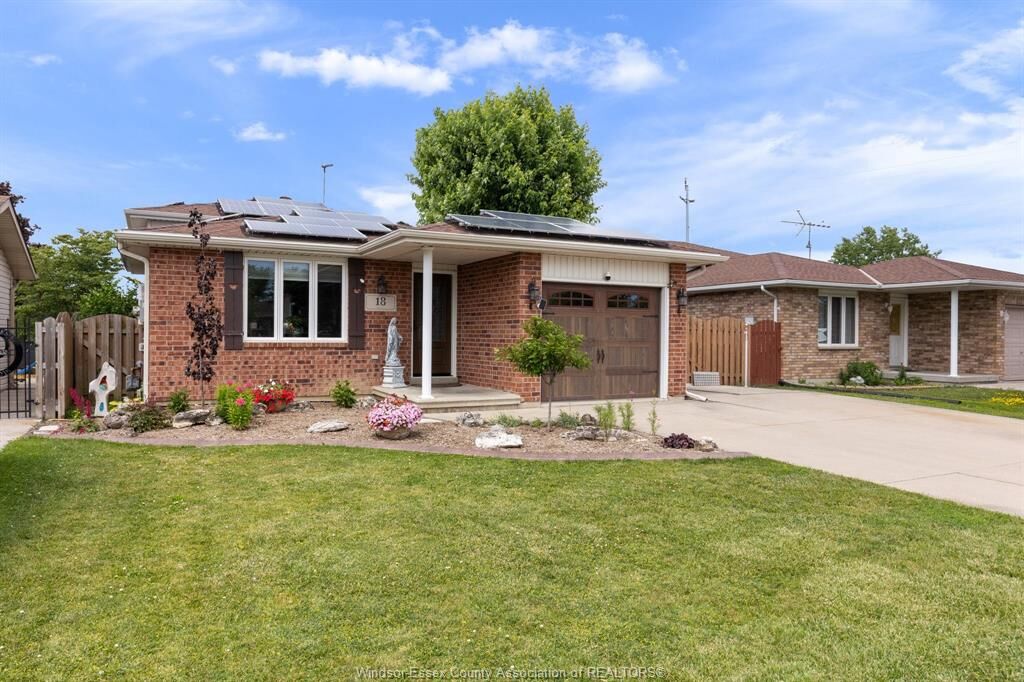
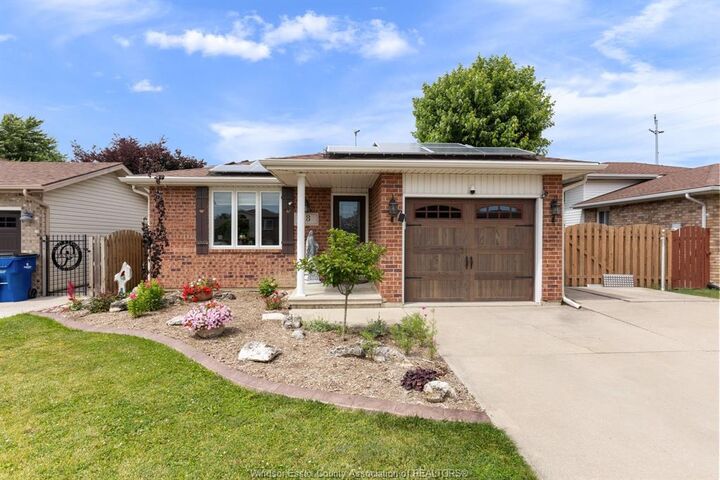
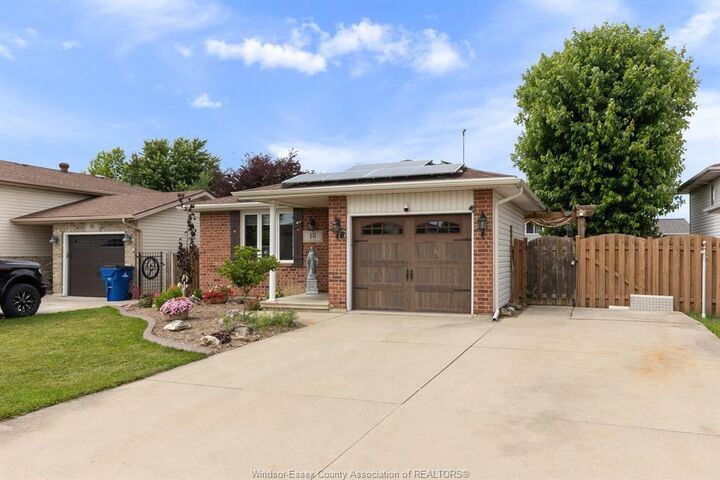
18 Azar Drive Tilbury, ON N0P 2L0
En vigueur (64 Jours)
339 105 $ (USD)
HORAIRES DES PORTES OUVERTES
-
OUVERTESDim, Août 302:30 pm - 4:00 pm
Description
MLS®:
26015366
26015366
Les impôts
$3,340(2025)
$3,340(2025)
Surface Terrain
5,227 PI. CA.
5,227 PI. CA.
Catégorie
Single-Family Home
Single-Family Home
Année de Construction
1996
1996
Style
Back Split 4 Level
Back Split 4 Level
Ville
Chatham-Kent
Chatham-Kent
Listed By
Pauline Lanoue, Deerbrook Realty Inc.
Source
WINDSOR-ESSEX COUNTY
Dernière vérification Août 28 2026 à 10:35 PM EDT
WINDSOR-ESSEX COUNTY
Dernière vérification Août 28 2026 à 10:35 PM EDT
Détails sur les salles de bains
- Salles de bains: 2
Caractéristiques Intérieures
- Appliances : Washer
- Appliances : Refrigerator
- Inclusions : Fridge
- Inclusions : Washer
- Misc Features : C/Vac Attachments
- Appliances : Stove
- Inclusions : Shed
- Appliances : Dryer
- Inclusions : Pergola
- Inclusions : Gas Dryer
- Inclusions : Gas Stove
- Inclusions : Pool and Pool Equipment
- Inclusions : Solar Panels
Quartier
- 94 - Tilbury
Informations sur le lot
- Fenced Yard
- Landscaped
- Sundeck
- Treed Lot
- Patio(s)
Caractéristiques de la propriété
- Cheminée: Direct Vent Gas
- Foundation: Concrete
Chauffage et refroidissement
- Central Air Conditioning
- Forced Air
- Furnace
Informations sur les sous-sols
- Partial Partially Finished
Planchers
- Bamboo
- Hardwood or Engineered Hrwd
Caractéristiques extérieures
- Aluminum/Vinyl
- Brick
- Toit: Asphalt Shingle
Informations sur les services publics
- Utilities: Connected
- Sewer: Sanitary Storm Connected Connected
- Fuel: Natural Gas
Garage
- Attached Garage
- Automatic Garage Door Opener
- Single Garage
Étages
- 4
Surface Habitable
- 864 pi. ca.
Disclaimer: Copyright 2026 Windsor-Essex County Association of Realtors. All rights reserved. This information is deemed reliable, but not guaranteed. The information being provided is for consumers’ personal, non-commercial use and may not be used for any purpose other than to identify prospective properties consumers may be interested in purchasing. Data last updated 8/28/26 15:35


family rooms (1 with gas fireplace) bonus 4th level houses laundry and mechanical but ideal for storage,
gym, etc. Yard is fenced with above ground pool and deck for kids, and private patio with pergola for mom
and dad. Attached garage has custom screen to convert to summer living space, double wide double deep
concrete driveway and 12 x 8 storage shed. Kitchen remodeled by Windmill Cabinets 3 years ago with copper
farm sink stylish cabinets and backsplash. To financially assist the solar panels are paid for and average
approx $300 a month with approx 12 years left on the contract. Perfect for those extras, or to property
taxes or utilities! (transferable to new owners) OPEN HOUSE SATURDAY JUNE 27 TH FROM 12-2 STOP ON BY!