
Inscription par: WINDSOR-ESSEX COUNTY / Listed By: Deerbrook Realty Inc.
21240 Dockside Tilbury North, ON N0P 1L0
En vigueur (112 Jours)
595 364 $ (USD)

Description
MLS®:
26010547
26010547
Les impôts
$4,925(2025)
$4,925(2025)
Surface Terrain
1.57 acres
1.57 acres
Catégorie
Single-Family Home
Single-Family Home
Année de Construction
1978
1978
Style
2 Storey
2 Storey
Ville
Essex County
Essex County
Listed By
Pauline Lanoue, Deerbrook Realty Inc.
Source
WINDSOR-ESSEX COUNTY
Dernière vérification Août 28 2026 à 9:05 PM EDT
WINDSOR-ESSEX COUNTY
Dernière vérification Août 28 2026 à 9:05 PM EDT
Détails sur les salles de bains
- Salles de bains: 2
- Salle d’eau: 1
Caractéristiques Intérieures
- Appliances : Washer
- Appliances : Refrigerator
- Appliances : Dishwasher
- Inclusions : Stove
- Inclusions : Washer
- Inclusions : Dryer
- Misc Features : Walk-In Closet
- Inclusions : Fridge
- Appliances : Stove
- Inclusions : Dishwasher
- Appliances : Dryer
- Inclusions : Window Coverings
- Inclusions : Storage Shed
Quartier
- 92 - Tilbury North
Informations sur le lot
- Patio(s)
Caractéristiques de la propriété
- Cheminée: Conventional (Natural) Wood
- Foundation: Block
Chauffage et refroidissement
- Forced Air
- Furnace
Planchers
- Carpeted
- Cushion or Lino or Vinyl
Caractéristiques extérieures
- Aluminum/Vinyl
- Toit: Asphalt Shingle
Informations sur les services publics
- Utilities: Connected
- Sewer: Septic System Installed
- Fuel: Natural Gas
Garage
- None
Étages
- 2
Surface Habitable
- 2,208 pi. ca.
Historique des prix des annonces
Date
Événement
Prix
% Variation en
$ (+/-)
Juil 02, 2026
Prix modifié
824 999 $
-3%
-24 901 $
Disclaimer: Copyright 2026 Windsor-Essex County Association of Realtors. All rights reserved. This information is deemed reliable, but not guaranteed. The information being provided is for consumers’ personal, non-commercial use and may not be used for any purpose other than to identify prospective properties consumers may be interested in purchasing. Data last updated 8/28/26 14:05


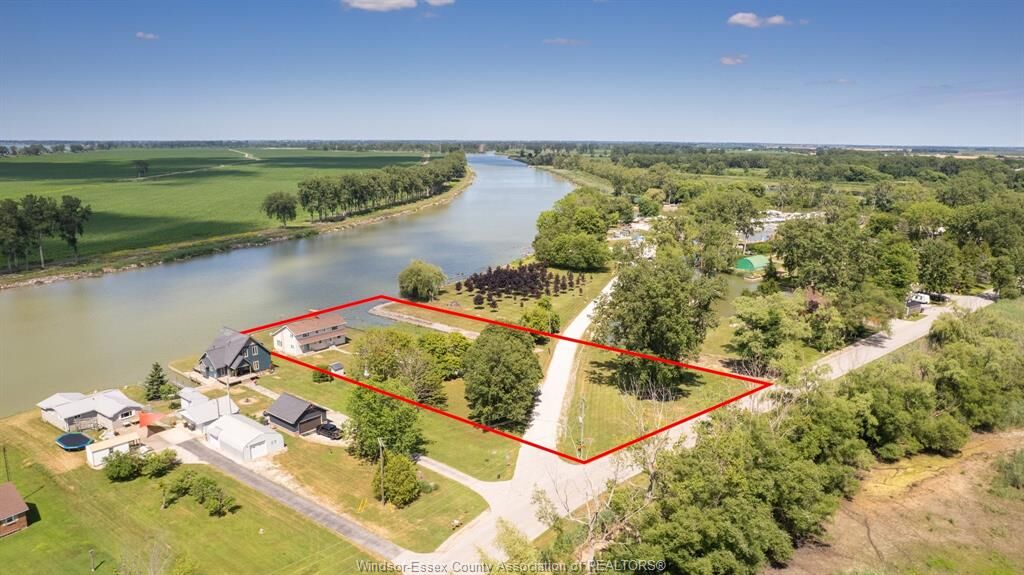
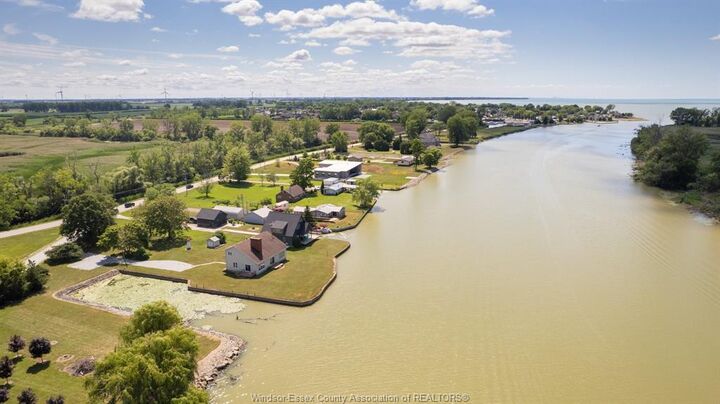
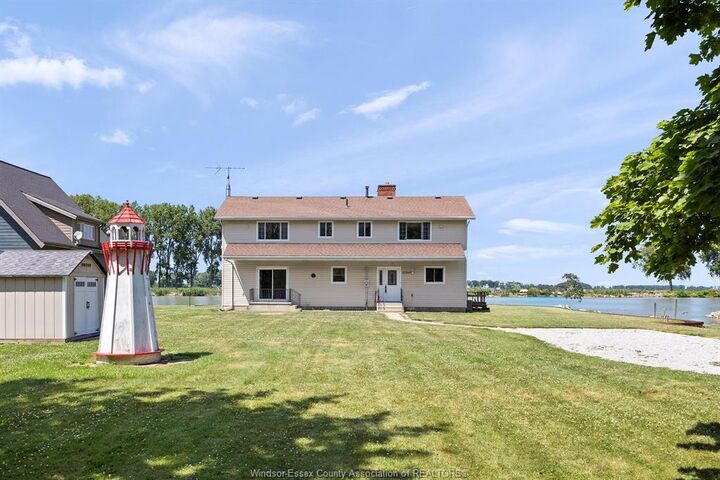
out on the opportunity to own this large private waterfront property. (Near Luken Marina). Just updated summer 2026 breakwall repairs, lot grading, and clean up of private inlet!