
Inscription par: WINDSOR-ESSEX COUNTY / Listed By: Royal Lepage Binder Real Estate
2071 Eugeni Tecumseh, ON N9K 1B3
En vigueur (27 Jours)
720 860 $ (USD)
Description
MLS®:
26018714
26018714
Les impôts
$4,946(2025)
$4,946(2025)
Catégorie
Single-Family Home
Single-Family Home
Style
Raised Ranch W/ Bonus Room
Raised Ranch W/ Bonus Room
Ville
Essex County
Essex County
Listed By
Scott Carter, Royal Lepage Binder Real Estate
Source
WINDSOR-ESSEX COUNTY
Dernière vérification Août 28 2026 à 3:02 PM EDT
WINDSOR-ESSEX COUNTY
Dernière vérification Août 28 2026 à 3:02 PM EDT
Détails sur les salles de bains
- Salles de bains: 3
Caractéristiques Intérieures
- Appliances : Washer
- Appliances : Refrigerator
- Appliances : Dishwasher
- Appliances : Microwave Range Hood Combo
- Misc Features : C/Vac Attachments
- Misc Features : Walk-In Closet
- Misc Features : Grade Entrance
- Misc Features : Alarm System
- Appliances : Stove
- Appliances : Dryer
- Inclusions : Camera Security System
- Inclusions : Tv Mounting Bracket
Quartier
- 5 - Tecumseh
Informations sur le lot
- Fenced Yard
- Sundeck
- Patio(s)
- Cul-De-Sac
Caractéristiques de la propriété
- Cheminée: Direct Vent Gas
- Foundation: Block
Chauffage et refroidissement
- Central Air Conditioning
- Forced Air
Informations sur les sous-sols
- Full Finished
Planchers
- Ceramic or Porcelain
- Hardwood or Engineered Hrwd
Caractéristiques extérieures
- Aluminum/Vinyl
- Brick
- Toit: Asphalt Shingle
Informations sur les services publics
- Utilities: Connected
- Sewer: Sanitary Connected
- Fuel: Natural Gas
Garage
- Double Garage
- Attached Garage
- Automatic Garage Door Opener
Étages
- 1
Surface Habitable
- 3,320 pi. ca.
Disclaimer: Copyright 2026 Windsor-Essex County Association of Realtors. All rights reserved. This information is deemed reliable, but not guaranteed. The information being provided is for consumers’ personal, non-commercial use and may not be used for any purpose other than to identify prospective properties consumers may be interested in purchasing. Data last updated 8/28/26 08:02


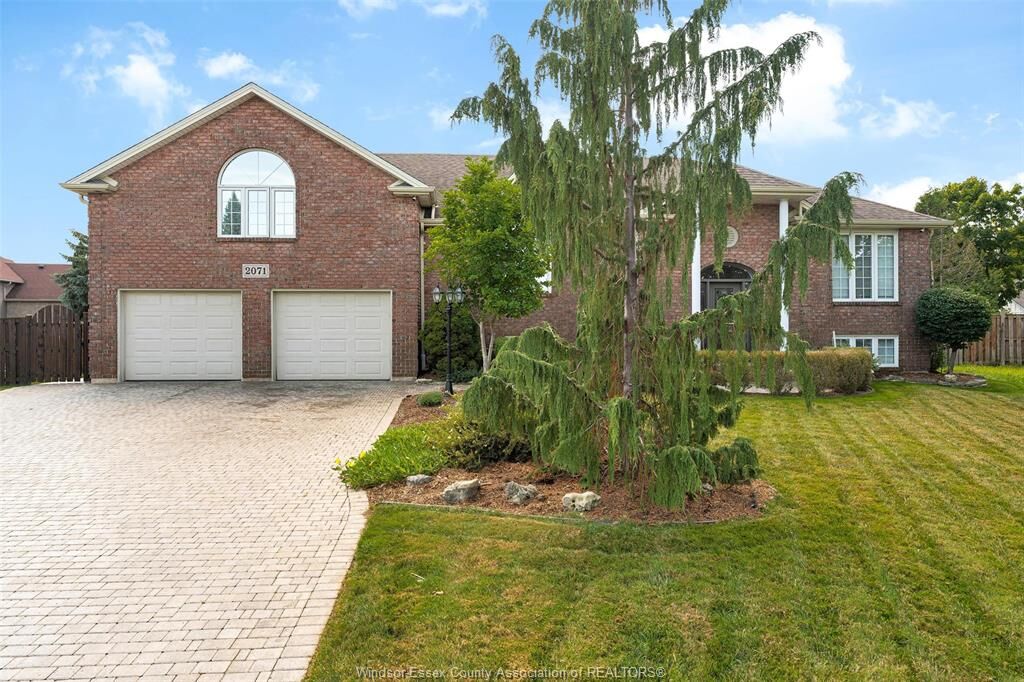
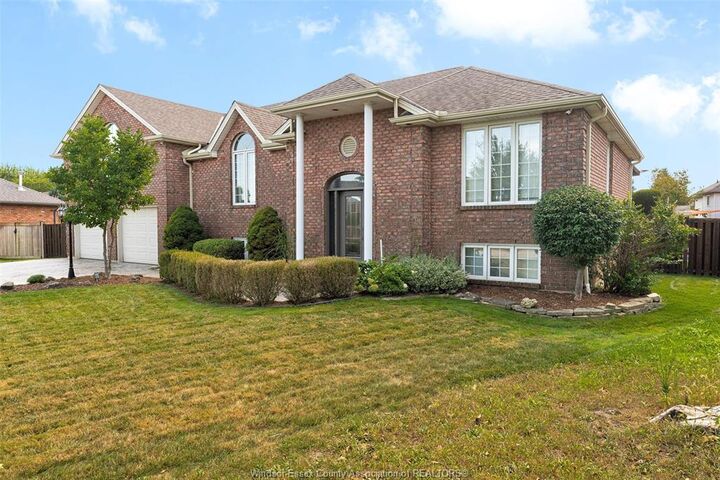
r-ranch blends modern comfort with thoughtful design across three impressive levels. Located in a desirable neighborhood, the home features 4
bedrooms, 3 full baths, and a 2-car attached garage with convenient grade entrance to the lower level. Main floor features hardwood flrg, living
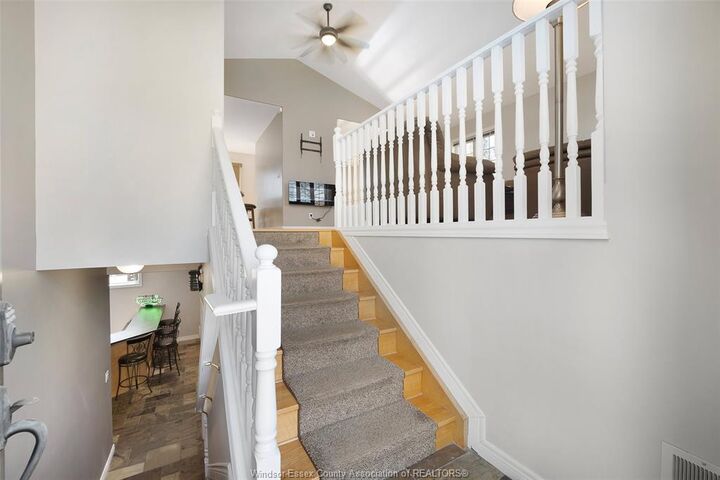
room, dining room, eating area, and Euro-style kitchen with granite countertops. Two bedrooms and a 4pc bath complete this level. Bonus level
includes a private primary suite with Brazilian cherry hardwood, walk-in closet, and modern 4pc ensuite. Lower level is finished with slate flrg,
spacious family room, games area with bar and gas fireplace, 4th bdrm, 3pc bath, Laundry, & mud rm. Exterior offers a fenced yard, two-tiered
deck, and inground sports pool. A well-designed home with exceptional space for family living and entertaining.