
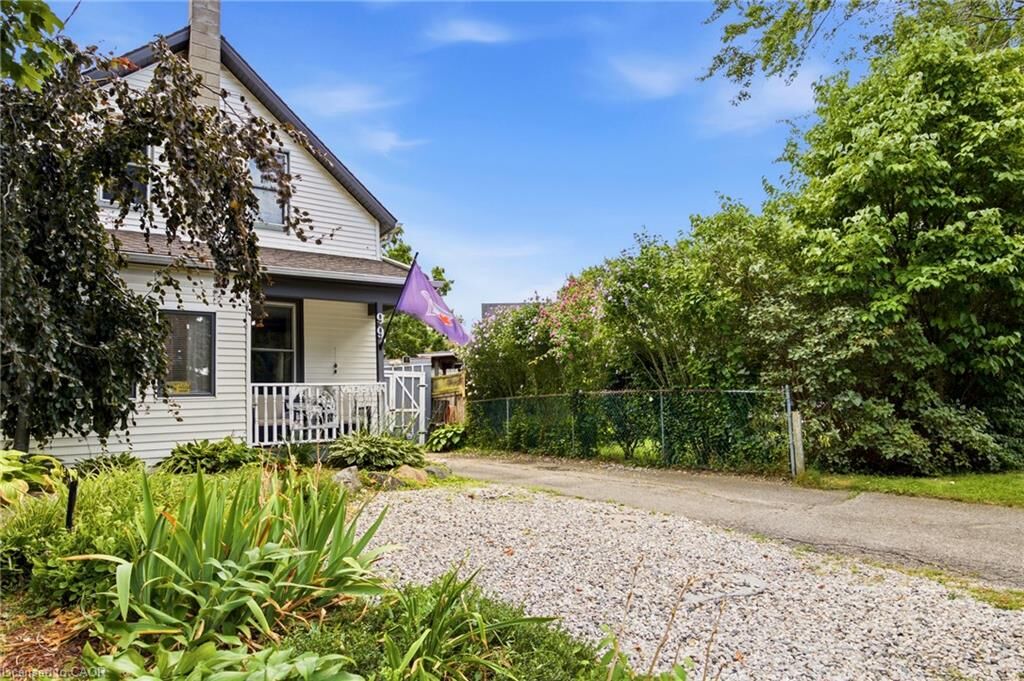
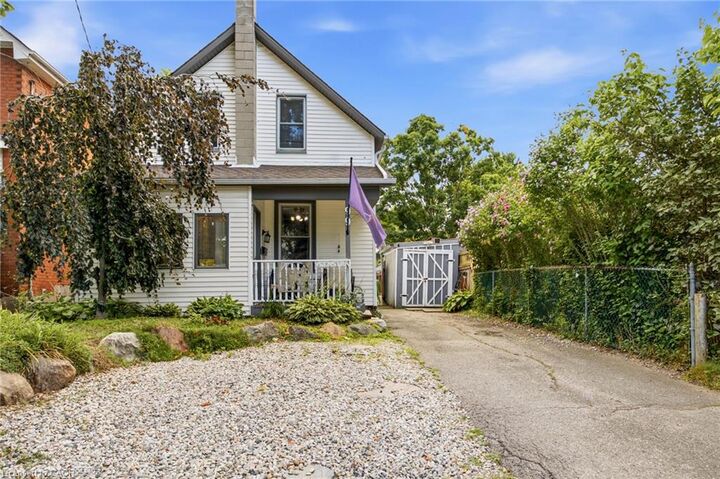
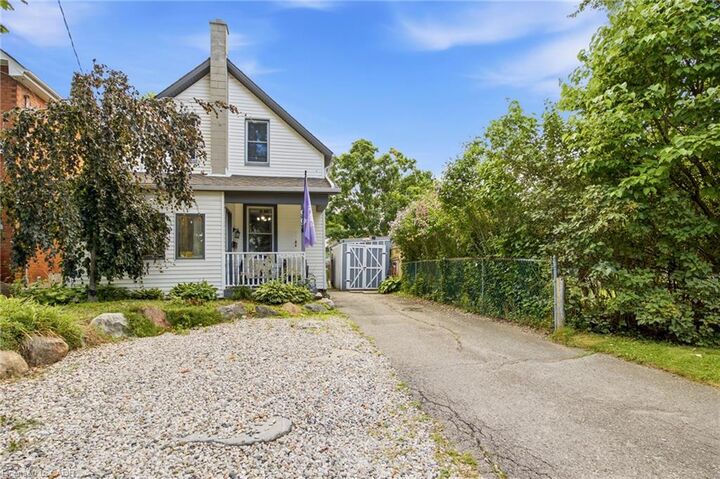
Inscription par: ITSO / Listed By: eXp Realty
99 Dufferin Street Stratford, ON N5A 2G7
Contingent (10 Jours)
310 239 $ (USD)

Description
MLS®:
40856744
40856744
Les impôts
$3,021
$3,021
Catégorie
Single-Family Home
Single-Family Home
Année de Construction
1895
1895
Style
Traditional
Traditional
Ville
Perth County
Perth County
Listed By
Andrew Meyer, eXp Realty
Source
ITSO
Dernière vérification Août 29 2026 à 7:05 AM EDT
ITSO
Dernière vérification Août 29 2026 à 7:05 AM EDT
Détails sur les salles de bains
- Salle de bains: 1
Caractéristiques Intérieures
- Other
- Dishwasher
- Dryer
- Refrigerator
- Stove
- Washer
- Windows: Window Coverings
- Laundry: Main Level
Informations sur le lot
- Rural
- Park
- Schools
- Irregular Lot
Caractéristiques de la propriété
- Foundation: Concrete Perimeter
Chauffage et refroidissement
- Forced Air
- Natural Gas
- Central Air
Informations sur les sous-sols
- Unfinished
- Partial
Caractéristiques extérieures
- Toit: Shingle
Informations sur les services publics
- Sewer: Sewer (Municipal)
Informations sur les écoles
- Elementary School: Shakespeare
- High School: Stratford District Secondary School
Stationnement
- Total: 2
Étages
- 1
Surface Habitable
- 1,176 pi. ca.
Disclaimer: Listing content protected by copyright and licensed by Information Technology Systems Ontario: Data last updated: 8/29/26 00:05


enhance the sense of space. At the back of the home, a bright, open and welcoming kitchen featuring a large island and plenty of natural light. With room to cook, gather and entertain, it's a space that feels connected to the rest of the home rather than tucked away. Main-floor laundry adds another layer of convenience. From the kitchen, step outside to the fenced backyard and deck, offering a private space for summer dinners, kids, pets or simply relaxing at the end of the day. Featuring a raised vegetable garden and fire pit. Two storage sheds provide plenty of room for bikes, gardening tools and seasonal equipment, while the basement offers additional storage. Located in Stratford's established Dufferin Park area, you'll be close to neighbourhood parks, Dufferin Arena & baseball diamond, schools and everyday amenities, with convenient access to Lorne Avenue and routes in and out of the city. This home is comfortable, character-filled and in a convenient Stratford neighbourhood and it's ready for its next chapter.