
Inscription par: ITSO / Listed By: Re/Max Real Estate Centre Inc.
84 Periwinkle Drive Stoney Creek, ON L0R 1P0
En vigueur (107 Jours)
535 566 $ (USD)
HORAIRES DES PORTES OUVERTES
-
OUVERTESDim, Août 302:00 pm - 4:00 pm

Description
MLS®:
40826842
40826842
Les impôts
$4,658
$4,658
Catégorie
Townhouse
Townhouse
Ville
Hamilton
Hamilton
Listed By
Daniela Bordac, Re/Max Real Estate Centre Inc.
Source
ITSO
Dernière vérification Août 29 2026 à 7:05 AM EDT
ITSO
Dernière vérification Août 29 2026 à 7:05 AM EDT
Détails sur les salles de bains
- Salles de bains: 3
- Salle d’eau: 1
Caractéristiques Intérieures
- Central Vacuum
- Auto Garage Door Remote(s)
- Water Heater
- Dishwasher
- Dryer
- Refrigerator
- Stove
- Washer
- Windows: Window Coverings
- Laundry: In Basement
- Built-In Microwave
Informations sur le lot
- Rectangular
- Park
- Rec./Community Centre
- Schools
- Urban
- Major Highway
- Shopping Nearby
- Quiet Area
- Place of Worship
- Playground Nearby
- Public Transit
- Ample Parking
- Paved
Caractéristiques de la propriété
- Cheminée: Electric
- Cheminée: Living Room
- Cheminée: 1
- Foundation: Poured Concrete
Chauffage et refroidissement
- Forced Air
- Natural Gas
- Central Air
Informations sur les sous-sols
- Full
- Finished
Caractéristiques extérieures
- Toit: Asphalt Shing
Informations sur les services publics
- Utilities: Garbage/Sanitary Collection, Recycling Pickup
- Sewer: Sewer (Municipal)
Informations sur les écoles
- Elementary School: Shannen Koostachin & Our Lady of the Assumption
- High School: Saltfleet & Bishop Ryan
Garage
- Attached Garage
Stationnement
- Attached Garage
- Built-In
- Concrete
- Inside Entry
- Garage Door Opener
- Total: 2
Étages
- 2
Surface Habitable
- 1,410 pi. ca.
Historique des prix des annonces
Date
Événement
Prix
% Variation en
$ (+/-)
Août 27, 2026
Prix modifié
745 000 $
-1%
-5 000 $
Disclaimer: Listing content protected by copyright and licensed by Information Technology Systems Ontario: Data last updated: 8/29/26 00:05


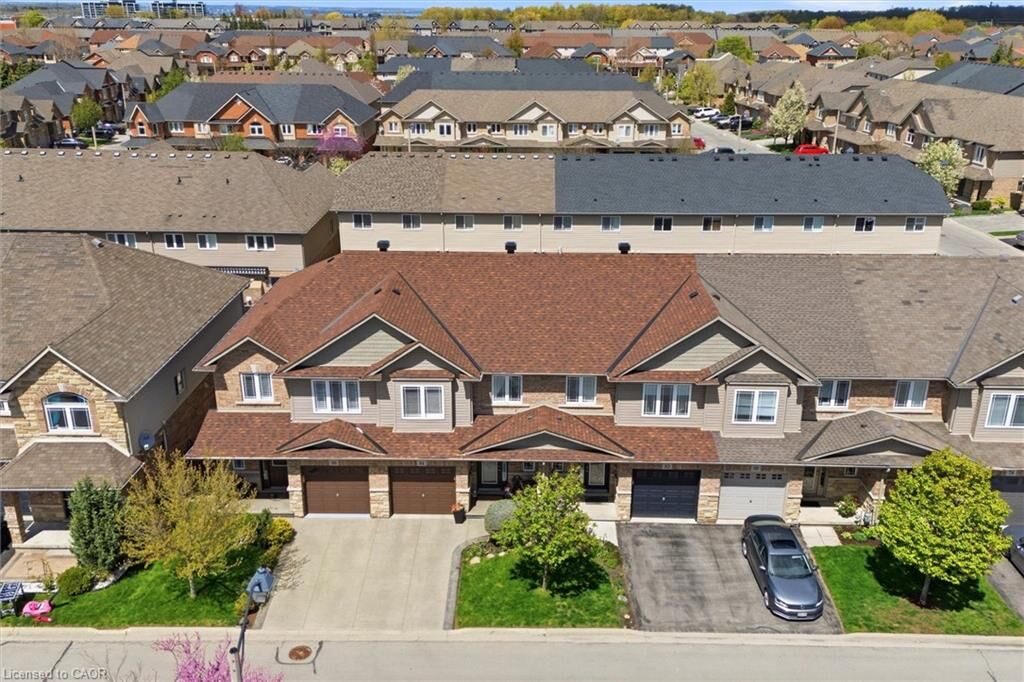
Welcome to this stunning freehold townhome located in the highly sought-after Summit Park community on the Stoney Creek Mountain. Ideally located within walking distance to schools, parks, shopping and just minutes from major highways—perfect for commuters.
This beautifully renovated home features an open-concept main floor layout with gleaming hardwood floors, California shutters and large ceramic tiles. The upgraded kitchen boasts quartz countertops and backsplash and top-of-the-line stainless steel appliances, offering both style and functionality. Walk out from the main floor to a fully fenced backyard complete with stamped concrete—perfect for a low-maintenance lifestyle.
Elegant hardwood stairs lead to the second level, where you’ll find three spacious bedrooms with hardwood flooring throughout. The luxurious primary bedroom includes, a spa-like ensuite fully renovated in 2023 featuring a walk-in shower, modern ceramic tiles, and a large fully organized walk-in closet. A second 4-piece bathroom, also renovated in 2023, serves the additional bedrooms.
The professionally finished basement (2024) offers a generous family room for extra living space, a 4-piece bathroom combined with laundry area for added convenience, plus additional storage and a cold room.
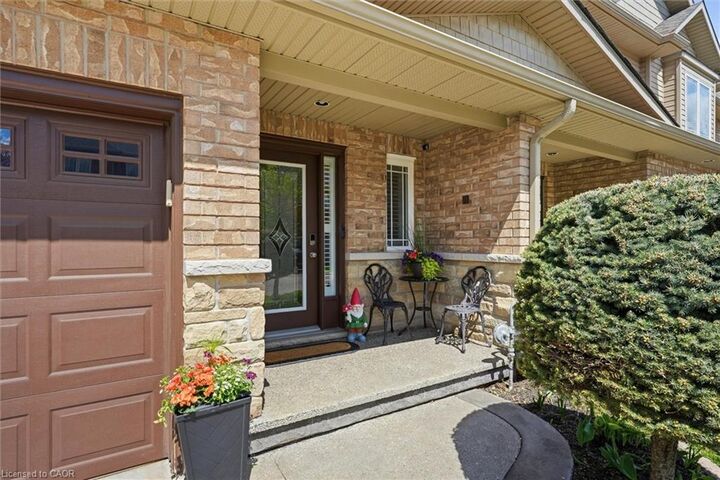
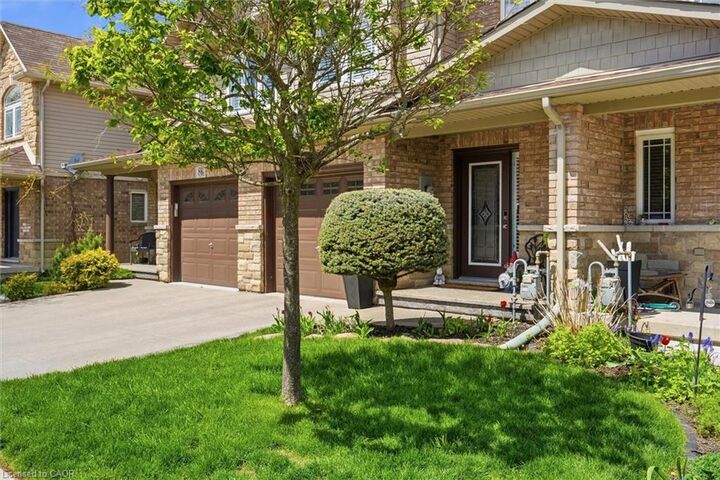
Recent updates include new shingles (2025), furnace and A/C (approximately 5 years old) with warranty coverage, stamped concrete driveway, porch, and backyard (2023), and fresh paint throughout (2024).
Move-in ready and meticulously updated—this home truly has it all. Don’t miss your chance to make it yours!