
Inscription par: ITSO / Listed By: M. Marel Real Estate Inc.
484 Millen Road 7 Stoney Creek, ON L8E 6G4
En vigueur (15 Jours)
732 540 $ (USD)

Description
MLS®:
40855936
40855936
Les impôts
$6,480
$6,480
Catégorie
Townhouse
Townhouse
Ville
Hamilton
Hamilton
Listed By
Heidi Kirk, M. Marel Real Estate Inc.
Source
ITSO
Dernière vérification Août 29 2026 à 5:20 PM EDT
ITSO
Dernière vérification Août 29 2026 à 5:20 PM EDT
Détails sur les salles de bains
- Salles de bains: 2
- Salle d’eau: 1
Caractéristiques Intérieures
- None
Informations sur le lot
- Park
- Urban
- Highway Access
- Beach
- Cul-De-Sac
Caractéristiques de la propriété
- Cheminée: Gas
- Cheminée: 1
Chauffage et refroidissement
- Forced Air
- Natural Gas
- Central Air
Informations sur les sous-sols
- Full
- Finished
Informations sur le condo
- Frais: $465
Caractéristiques extérieures
- Toit: Asphalt Shing
Informations sur les services publics
- Sewer: Sewer (Municipal)
Garage
- Attached Garage
Stationnement
- Attached Garage
- Garage Door Opener
- Total: 2
Étages
- 1
Surface Habitable
- 1,580 pi. ca.
Disclaimer: Listing content protected by copyright and licensed by Information Technology Systems Ontario: Data last updated: 8/29/26 10:20


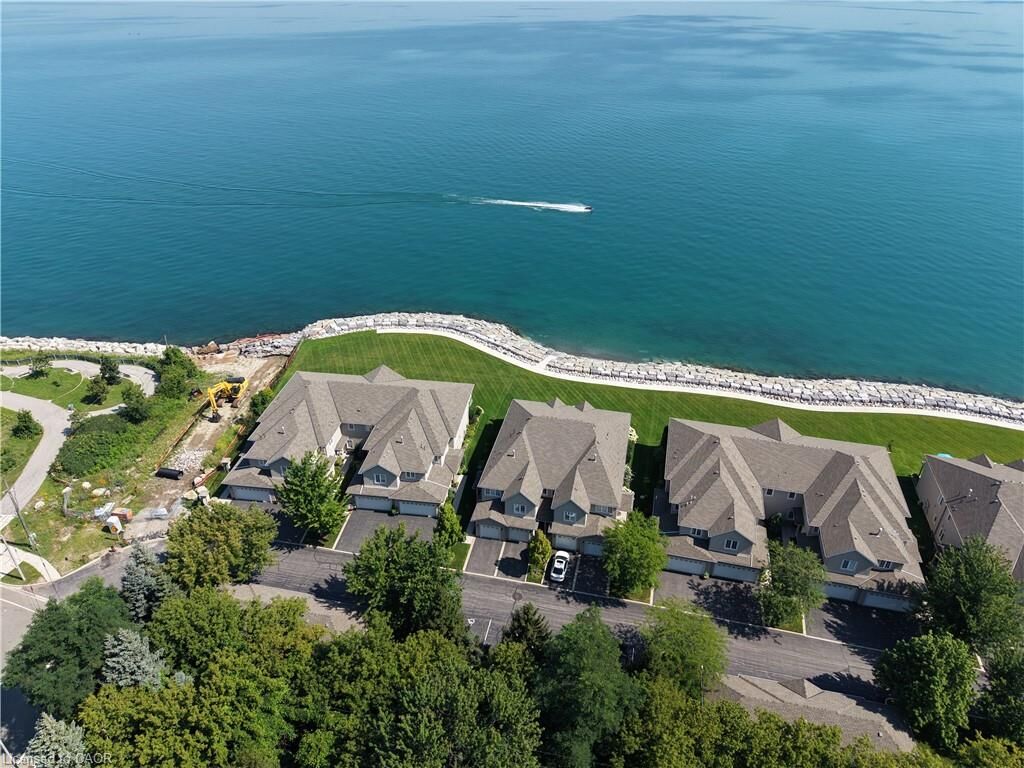
Here, the lake follows you from room to room. The primary bedroom, kitchen and living/dining room all capture stunning, unobstructed views across Lake Ontario, an ever-changing backdrop from morning to night and season to season. Sliding doors from both the primary and living area lead to your private ground-floor patio, bringing those views even closer and giving you the perfect spot to sit outside and take it all in. Directly in front of the unit is Bal Harbour’s recently reconstructed multi-million-dollar breakwall and private sandy beach. Launch a kayak right from the beach, take a swim or connect to the waterfront trail next door for a walk or bike ride.
Exceptionally clean and move-in ready, the kitchen features quality wood cabinetry and newer high-end KitchenAid appliances, while fresh carpet updates the living area. The primary bedroom has a walk-in closet and ensuite, with a generous 2nd bedroom, additional 4-piece bathroom and main-floor laundry completing the level.
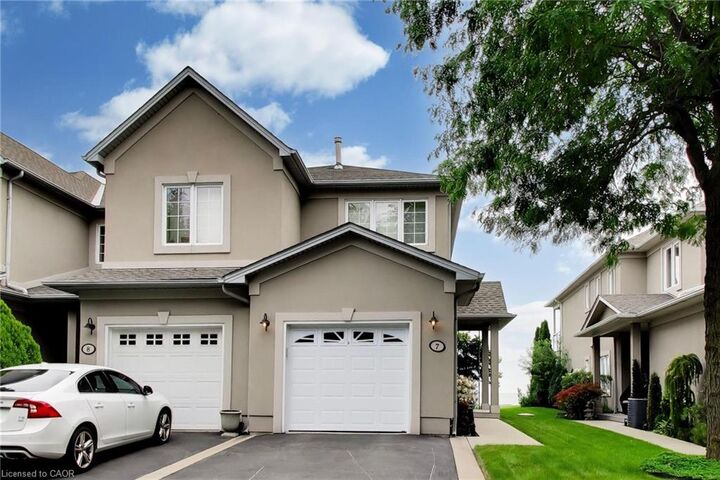
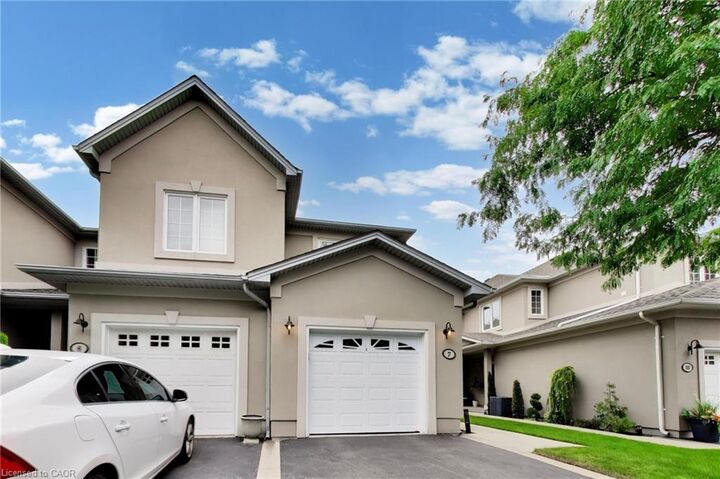
The fully finished basement adds plenty of bonus space with a large rec room and another bathroom. An attached single garage, private driveway and additional designated parking space directly across from the unit take care of the cars.
Heading south for the winter? Lock the door and go. Staying home? You have one of the best seats on the lake waiting for you. Less maintenance, more freedom and a waterfront lifestyle that makes downsizing feel a whole lot more like upgrading.