484 Millen Road 6 Stoney Creek, ON L8E 6G4
Inscription par: ITSO / Listed By: M. Marel Real Estate Inc.

  484 Millen Road 6 Stoney Creek, ON L8E 6G4

En vigueur (15 Jours)
861 938 $ (USD)

3
CAC
3
SDB
2 175
PI. CA.

Description

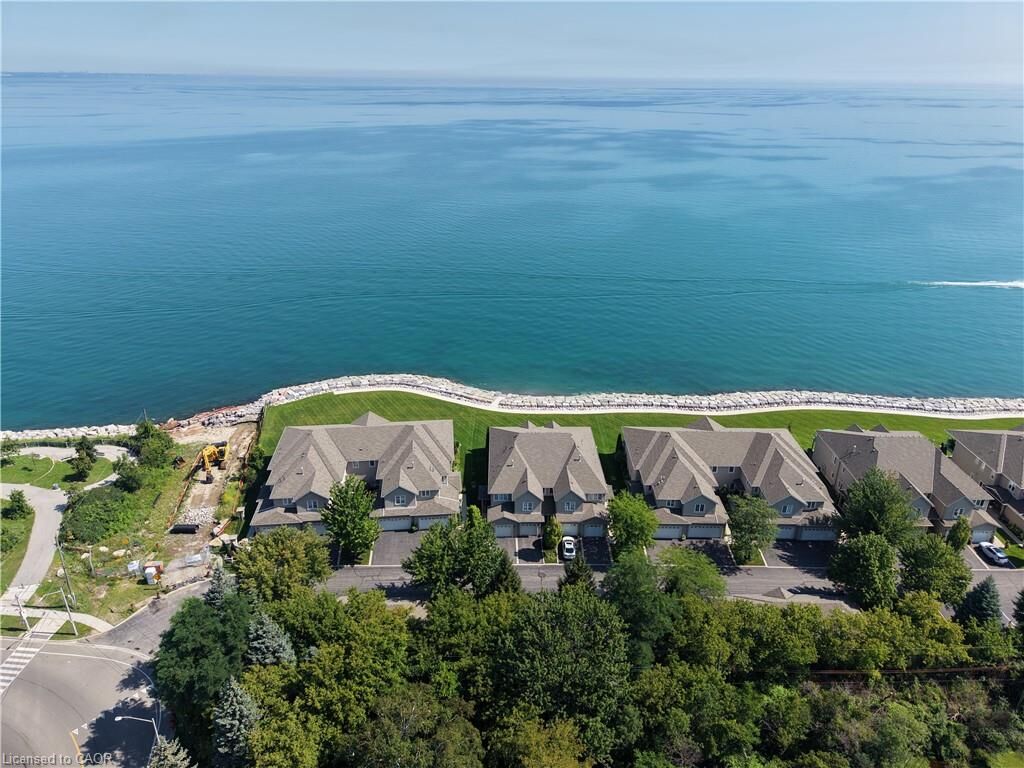
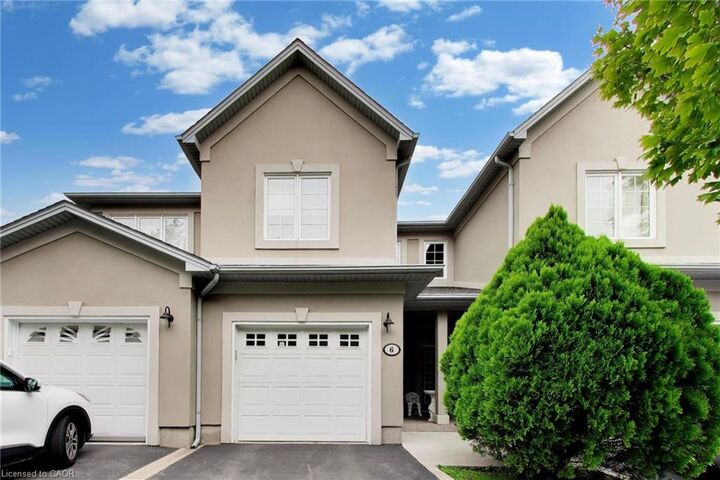
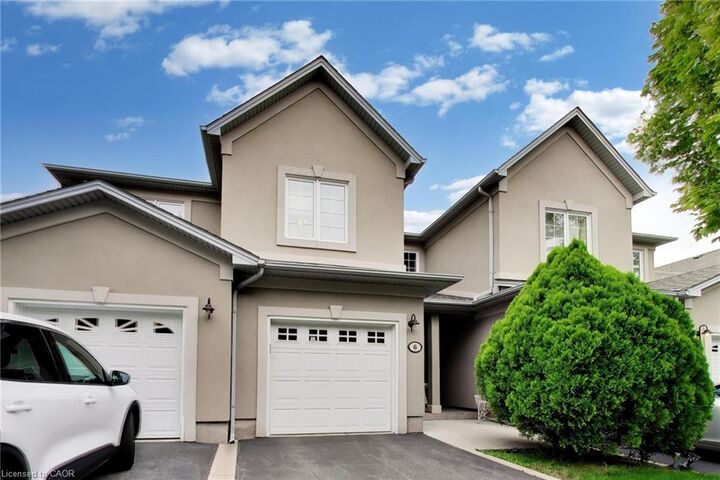
Bal Harbour is one of the most prestigious condo communities along the Stoney Creek lakefront, and opportunities here rarely come available. It all begins as you pull into the South-inspired entrance, surrounded by pristine grounds and just steps from the Waterfront Trail. This spacious second-floor, one-level condo offers approximately 2300 sq ft of living space, a double garage and stunning views of the water. Exceptionally well cared for by its owners, the home remains largely in its original condition and shows the pride of ownership throughout. Inside, the open concept living and dining areas are designed around the lake views, with large windows and access to the balcony overlooking the water’s edge. The kitchen offers plenty of space and flows easily into the main living area, making the entire home feel open and welcoming. Three generous bedrooms include a spacious primary suite with ensuite and walk-in closet, along with two additional bedrooms, full bathroom, powder room and convenient laundry. The home has also been roughed-in for a private elevator, offering the option to add one in the future. The lower level provides plenty of additional space and storage with endless possibilities to make it your own. Bal Harbour’s waterfront has also undergone a multi-million-dollar breakwall reconstruction in recent years, protecting and enhancing this private stretch of shoreline. Directly in front of this unit, stairs lead down to Bal Harbour’s private beach, where having actual sand along this part of Lake Ontario is a rare find. Complete with beautiful grounds, waterfront trail access and a setting that is difficult to duplicate, this is a rare opportunity to enjoy lakefront living without giving up space, privacy or the feeling of a home.

MLS®:
40850887
Les impôts
$8,073
Catégorie
Townhouse
Ville
Hamilton

Listed By

Heidi Kirk, M. Marel Real Estate Inc.
Source
ITSO
Dernière vérification Août 29 2026 à 12:35 PM EDT
Détails sur les salles de bains
  • Salles de bains: 2
  • Salle d’eau: 1
Caractéristiques Intérieures
  • None
  • Dishwasher
  • Dryer
  • Microwave
  • Refrigerator
  • Stove
  • Washer
  • Laundry: Main Level
Informations sur le lot
  • Urban
  • Highway Access
  • Major Highway
  • Beach
  • Cul-De-Sac
  • Other
Caractéristiques de la propriété
  • Cheminée: Gas
  • Cheminée: 1
Chauffage et refroidissement
  • Forced Air
  • Natural Gas
  • Central Air
Informations sur les sous-sols
  • Unfinished
  • Partial
Informations sur le condo
  • Frais: $514
Caractéristiques extérieures
  • Toit: Asphalt Shing
Informations sur les services publics
  • Sewer: Sewer (Municipal)
Informations sur les écoles
  • Elementary School: Mountain View/Our Lady of Pce
  • High School: Orchard Park/ Cardinal Newman
Garage
  • Attached Garage
Stationnement
  • Attached Garage
  • Total: 3
Étages
  • 2
Surface Habitable
  • 2,175 pi. ca.
Alimenté par Walk Score®
Disclaimer: Listing content protected by copyright and licensed by Information Technology Systems Ontario: Data last updated: 8/29/26 05:35

