
Inscription par: ITSO / Listed By: Re/Max Escarpment Realty Inc.
461 Green Road 718 Stoney Creek, ON L8E 0L5
En vigueur (17 Jours)
380 935 $ (USD)
HORAIRES DES PORTES OUVERTES
-
OUVERTESSam, Août 291:00 pm - 4:00 pm
-
OUVERTESDim, Août 301:00 pm - 4:00 pm
-
OUVERTESSam, Sep 51:00 pm - 4:00 pm
-
OUVERTESDim, Sep 61:00 pm - 4:00 pm
-
OUVERTESSam, Sep 121:00 pm - 4:00 pm
-
OUVERTESDim, Sep 131:00 pm - 4:00 pm
-
OUVERTESSam, Sep 191:00 pm - 4:00 pm
-
OUVERTESDim, Sep 201:00 pm - 4:00 pm
-
OUVERTESSam, Sep 261:00 pm - 4:00 pm
-
OUVERTESDim, Sep 271:00 pm - 4:00 pm
plus d’infos
plus d’infos
Description
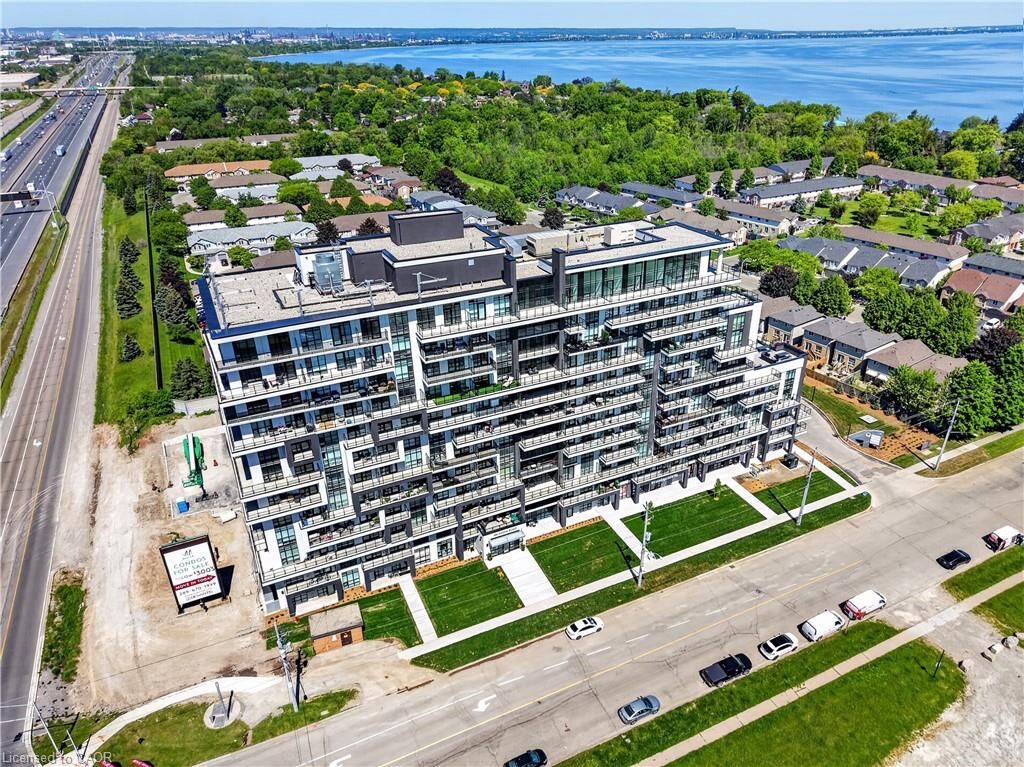
BUY NEW & SAVE! These brand-new suites are sold directly by the builder, and qualified buyers may be eligible for the New Home HST Rebate, a substantial opportunity to reduce your overall purchase cost. Experience elevated waterfront living in this beautifully upgraded 2-bedroom, 2-bathroom suite featuring over $8,000 in upgrades. Enjoy breathtaking lake and Escarpment views from the expansive wraparound balcony, perfect for relaxing or entertaining. This bright, open-concept home showcases quartz countertops throughout, luxury vinyl flooring throughout, floor-to-ceiling windows, and contemporary finishes. The spacious primary bedroom offers a private 3-piece ensuite, while the second bathroom is a full 4-piece bath for added convenience. Complete with a full stainless steel appliance package, the DeSantis Smart Suite wall-mounted touchscreen for temperature control and secure visitor entry, underground parking, locker, and exceptional building amenities-ell just steps from the waterfront, trails, shopping, dining, and major highway access.
MLS®:
40855337
40855337
Catégorie
Single-Family Home
Single-Family Home
Style
Apartment
Apartment
Vue
Lake
Lake
Ville
Hamilton
Hamilton
Listed By
Leo Puskar, Re/Max Escarpment Realty Inc.
Source
ITSO
Dernière vérification Août 29 2026 à 1:04 PM EDT
ITSO
Dernière vérification Août 29 2026 à 1:04 PM EDT
Détails sur les salles de bains
- Salle de bains: 1
- Salle d’eau: 1
Caractéristiques Intérieures
- None
- Laundry: In-Suite
- Dishwasher
- Dryer
- Range Hood
- Refrigerator
- Stove
- Washer
Informations sur le lot
- Greenbelt
- Park
- Rec./Community Centre
- Schools
- Urban
- Highway Access
- Major Highway
- School Bus Route
- Shopping Nearby
- Beach
- Quiet Area
- Place of Worship
- Public Transit
- Ravine
- Marina
- Public Parking
- View From Escarpment
- Rail Access
Caractéristiques de la propriété
- Foundation: Poured Concrete
Chauffage et refroidissement
- Heat Pump
- Central Air
Informations sur le condo
- Frais: $250
Caractéristiques extérieures
- Toit: Flat
Informations sur les services publics
- Sewer: Sewer (Municipal)
Informations sur les écoles
- Elementary School: St. Agnes, Eastdale
- High School: Newman, Orchard Park, Cathedral
Garage
- Garage
Stationnement
- Total: 1
Étages
- 1
Surface Habitable
- 821 pi. ca.
Disclaimer: Listing content protected by copyright and licensed by Information Technology Systems Ontario: Data last updated: 8/29/26 06:04

