
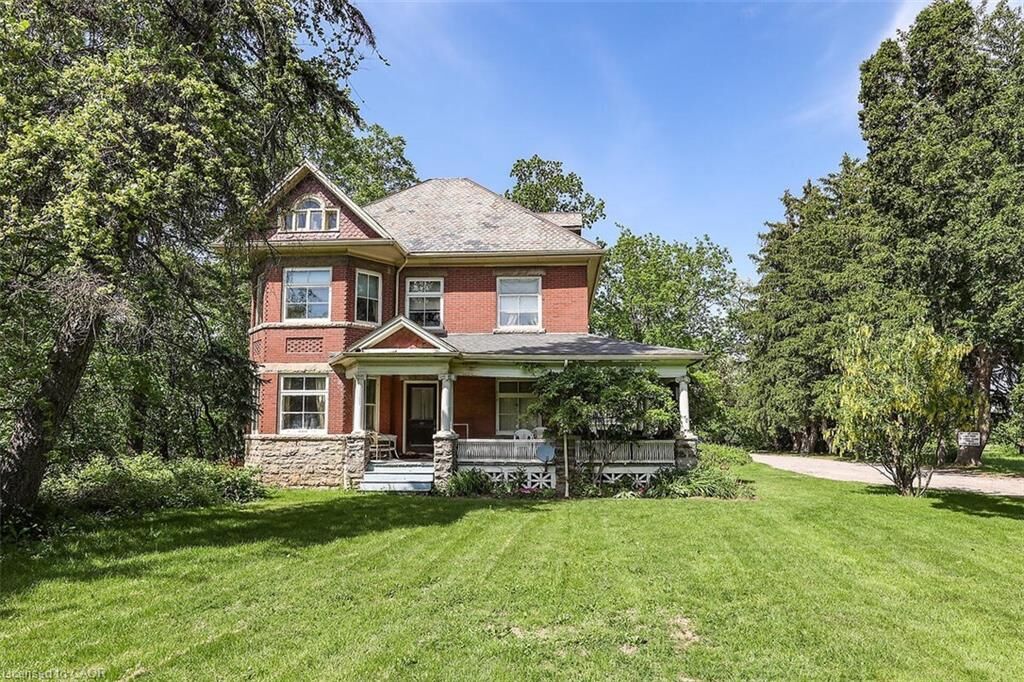
Inscription par: ITSO / Listed By: Glen Elgin Real Estate Corp.
20 Bridgman Lane Stoney Creek, ON L8E 5K0
En vigueur (75 Jours)
2 048 812 $ (USD)

MLS®:
40840281
40840281
Les impôts
$6,258
$6,258
Surface Terrain
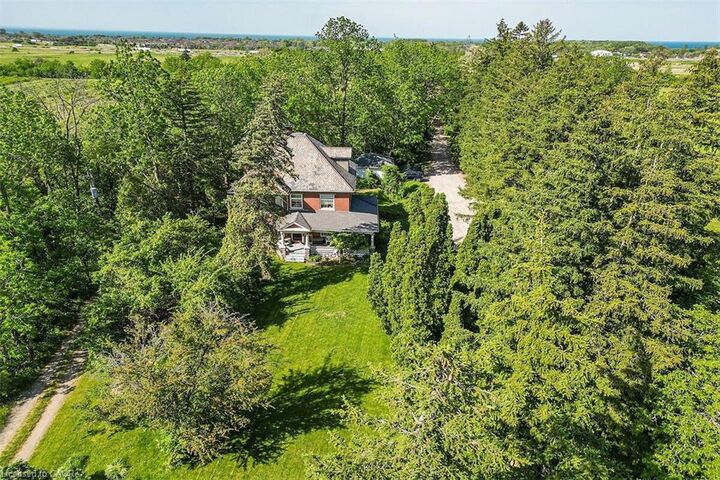
14.7 acres
14.7 acres
Catégorie
Single-Family Home
Single-Family Home
Vue
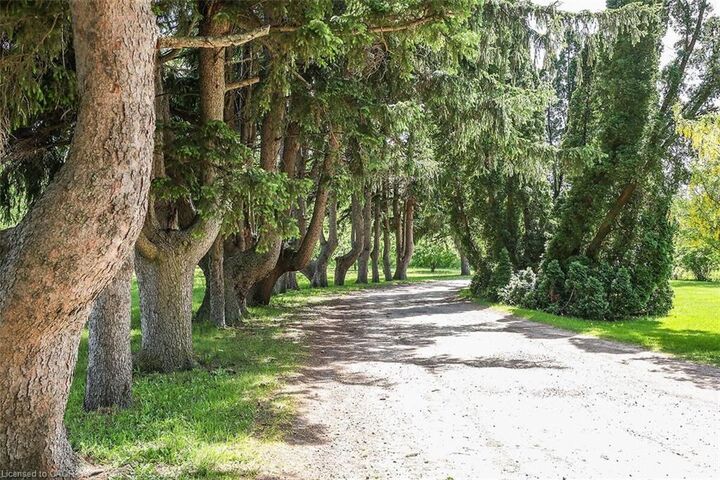
Trees/Woods, Park/Greenbelt, Meadow, Orchard
Trees/Woods, Park/Greenbelt, Meadow, Orchard
Ville
Hamilton
Hamilton
Listed By
David Jarvis, Glen Elgin Real Estate Corp.
Source
ITSO
Dernière vérification Août 29 2026 à 9:53 AM EDT
ITSO
Dernière vérification Août 29 2026 à 9:53 AM EDT
Détails sur les salles de bains
- Salles de bains: 2
Caractéristiques Intérieures
- Other
Informations sur le lot
- Rectangular
- Rural
- Greenbelt
- Highway Access
- Shopping Nearby
- Trails
- Regional Mall
- Marina
- Hobby Farm
Caractéristiques de la propriété
- Cheminée: Other
- Cheminée: Living Room
- Cheminée: Family Room
- Cheminée: 2
- Foundation: Stone
- Foundation: Concrete Perimeter
Chauffage et refroidissement
- Oil
- Radiator
- None
Informations sur les sous-sols
- Full
- Unfinished
- Walk-Up Access
Caractéristiques extérieures
- Toit: Slate
Informations sur les services publics
- Utilities: Cell Service, Electricity Connected, Phone Connected
- Sewer: Septic Tank
Garage
- Garage
Stationnement
- Detached Garage
- Gravel
- Exclusive
- Total: 2
Étages
- 2
Surface Habitable
- 2,900 pi. ca.
Disclaimer: Listing content protected by copyright and licensed by Information Technology Systems Ontario: Data last updated: 8/29/26 02:53


Description