
Inscription par: ITSO / Listed By: Royal Lepage State Realty Inc.
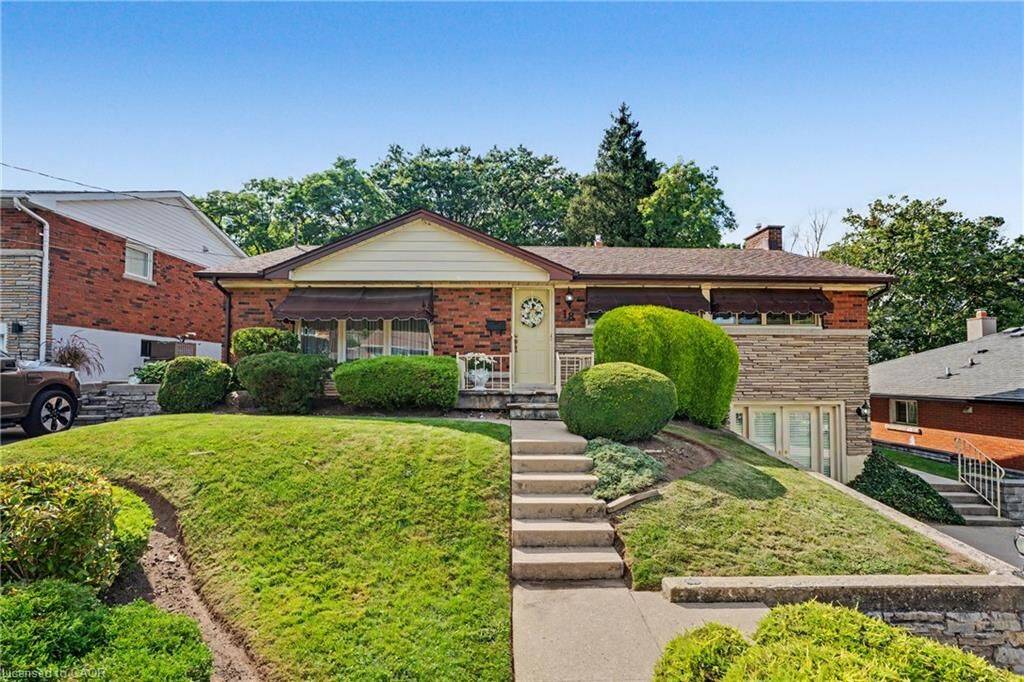
18 Battlefield Drive Stoney Creek, ON L8G 1T7
En vigueur (11 Jours)
632 543 $ (USD)
HORAIRES DES PORTES OUVERTES
-
OUVERTESDim, Août 302:00 pm - 4:00 pm
-
OUVERTESDim, Sep 61:00 pm - 3:00 pm
Description
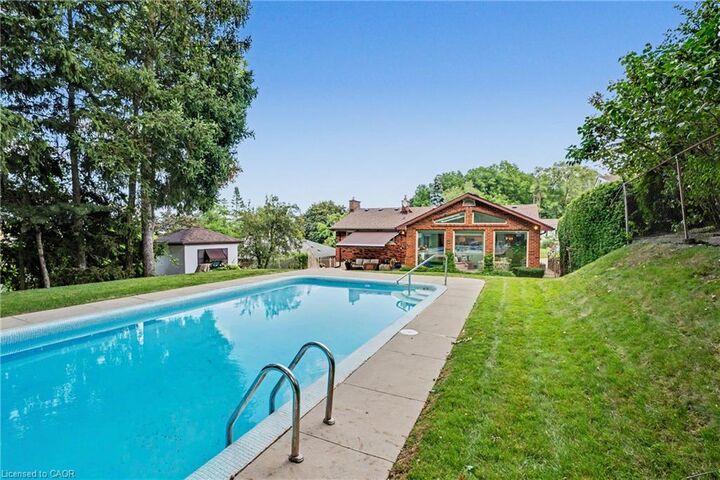
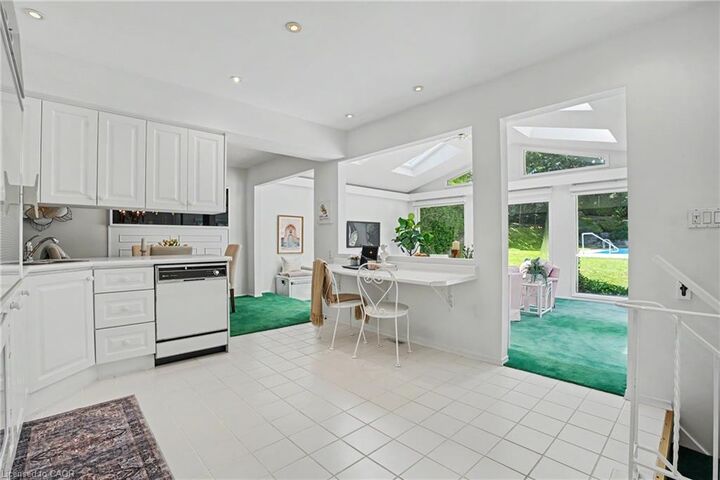
You FOUND it; the ultimate in PRIVACY! Quietly backing onto GREENSPACE & Battlefield park; a STELLAR Stoney Creek location for the entire family. Here’s what dreams are made of! Professionally landscaped backyard OASIS is simply STUNNING! Complete with inground pool, change house, concrete patio & new awning’25. Premium locations like this, on a quiet street with little through traffic rarely come available; sellers have loved living here since the 1960’s. BRIGHT white kitchen overlooks the great room ADDITION with vaulted ceiling & skylights, adding living space and plenty of natural light. Convenient sliding door accesses the concrete patio area, perfect for BBQ’g & entertainers delight! WALKOUT basement at ground level is FULLY FINISHED and loaded with surprises! Excellent in-law or rental potential! Cozy family room with Gas FIREPLACE, Custom cherry cabinets in Theatre room and Bar area, oversized bathroom with large separate shower and soaker tub, SPACIOUS laundry and PLENTY of STORAGE! After a long days work, tranquility will be yours and you’ll never believe how close you are to amenities & modern conveniences. Come discover the perfect canvas to make this your new home. This neighbourhood will have you exploring all of natures beauty; nestled beneath the Niagara Escarpment, an UNESCO World Heritage Site & Bruce Trail. Flexible closing possible here! Steps to transit, Stoney Creek Rec Centre with indoor pool & skating arena. Minutes to No Frills, Freshco, Starsky, Canadian Tire, Dollar Tree, Eastgate Mall & Food Basics. Near convenient access to Redhill Parkway, QEW Highway (minutes to 403/407 & GO train), Excellent schools, restaurants & MORE!
MLS®:
40856933
40856933
Les impôts
$6,021
$6,021
Surface Terrain
9,017 PI. CA.
9,017 PI. CA.
Catégorie
Single-Family Home
Single-Family Home
Année de Construction
1956
1956
Style
Bungalow
Bungalow
Vue
Pool, Forest, Clear, Panoramic, Trees/Woods, Park/Greenbelt, Garden
Pool, Forest, Clear, Panoramic, Trees/Woods, Park/Greenbelt, Garden
Ville
Hamilton
Hamilton
Listed By
Daniella Cicchi Piccolotto, Royal Lepage State Realty Inc.
Source
ITSO
Dernière vérification Août 29 2026 à 3:50 PM EDT
ITSO
Dernière vérification Août 29 2026 à 3:50 PM EDT
Détails sur les salles de bains
- Salles de bains: 2
Caractéristiques Intérieures
- Bar Fridge
- Built-In Appliances
- In-Law Capability
- Water Heater
- Water Meter
- Floor Drains
- Laundry: In-Suite
- Dishwasher
- Dryer
- Refrigerator
- Washer
- Ceiling Fan(s)
- Windows: Window Coverings
- Laundry: In Basement
- Range
- Oven
- Laundry: Laundry Room
- High Speed Internet
- Laundry: Lower Level
- Windows: Skylight(s)
- Laundry: In Building
- Laundry: Inside
Informations sur le lot
- Greenbelt
- Park
- Rec./Community Centre
- Urban
- Highway Access
- Major Highway
- School Bus Route
- Shopping Nearby
- Open Spaces
- Quiet Area
- Place of Worship
- Playground Nearby
- Public Transit
- Trails
- Hospital
- Library
- Business Centre
- Terraced
- Paved
Caractéristiques de la propriété
- Cheminée: Gas
- Cheminée: 1
- Foundation: Concrete Block
Chauffage et refroidissement
- Forced Air
- Natural Gas
- Central Air
Informations sur les sous-sols
- Full
- Separate Entrance
- Finished
- Sump Pump
- Walk-Out Access
Informations sur le pool
- In Ground
Caractéristiques extérieures
- Toit: Shingle
Informations sur les services publics
- Utilities: Cell Service, Electricity Connected, Natural Gas Connected, Garbage/Sanitary Collection, Recycling Pickup, Street Lights, Cable Connected, Phone Connected
- Sewer: Sewer (Municipal)
Informations sur les écoles
- Elementary School: St. Martin of Tours, Collegiate
- High School: St. John Henry Newman, Orchard Park
Stationnement
- Concrete
- Inside Entry
- Total: 4
Étages
- 1
Surface Habitable
- 1,604 pi. ca.
Disclaimer: Listing content protected by copyright and licensed by Information Technology Systems Ontario: Data last updated: 8/29/26 08:50

