
Inscription par: ITSO / Listed By: Sutton Group Innovative Realty Inc.
114 Second Road E Stoney Creek, ON L8J 3J2
En vigueur (57 Jours)
573 643 $ (USD)

Description
MLS®:
40844981
40844981
Les impôts
$4,924
$4,924
Surface Terrain
2.89 acres
2.89 acres
Catégorie
Single-Family Home
Single-Family Home
Année de Construction
1953
1953
Vue
Clear
Clear
Ville
Hamilton
Hamilton
Listed By
Waldemar Niburski, Sutton Group Innovative Realty Inc.
Source
ITSO
Dernière vérification Août 28 2026 à 4:09 PM EDT
ITSO
Dernière vérification Août 28 2026 à 4:09 PM EDT
Détails sur les salles de bains
- Salle de bains: 1
Caractéristiques Intérieures
- Water Heater
- Refrigerator
- Stove
- Windows: Window Coverings
- Laundry: In Basement
Informations sur le lot
- Rural
- Greenbelt
- Schools
- Open Spaces
- Quiet Area
- Ample Parking
Caractéristiques de la propriété
- Cheminée: 2
- Foundation: Concrete Block
Chauffage et refroidissement
- Forced Air
- Natural Gas
- Central Air
Informations sur les sous-sols
- Partially Finished
- Partial
Caractéristiques extérieures
- Toit: Asphalt Shing
- Toit: Shingle
Informations sur les services publics
- Utilities: Electricity Connected, Natural Gas Connected
- Sewer: Septic Tank
Informations sur les écoles
- Elementary School: Gatestone Elementary School, Tapleytown Elementary School
- High School: Saltfleet District High School, Bishop Ryan Catholic Seconda
Garage
- Garage
Stationnement
- Detached Garage
- Total: 17
Étages
- 1
Surface Habitable
- 1,436 pi. ca.
Historique des prix des annonces
Date
Événement
Prix
% Variation en
$ (+/-)
Août 05, 2026
Prix modifié
794 900 $
-5%
-45 000 $
Disclaimer: Listing content protected by copyright and licensed by Information Technology Systems Ontario: Data last updated: 8/28/26 09:09


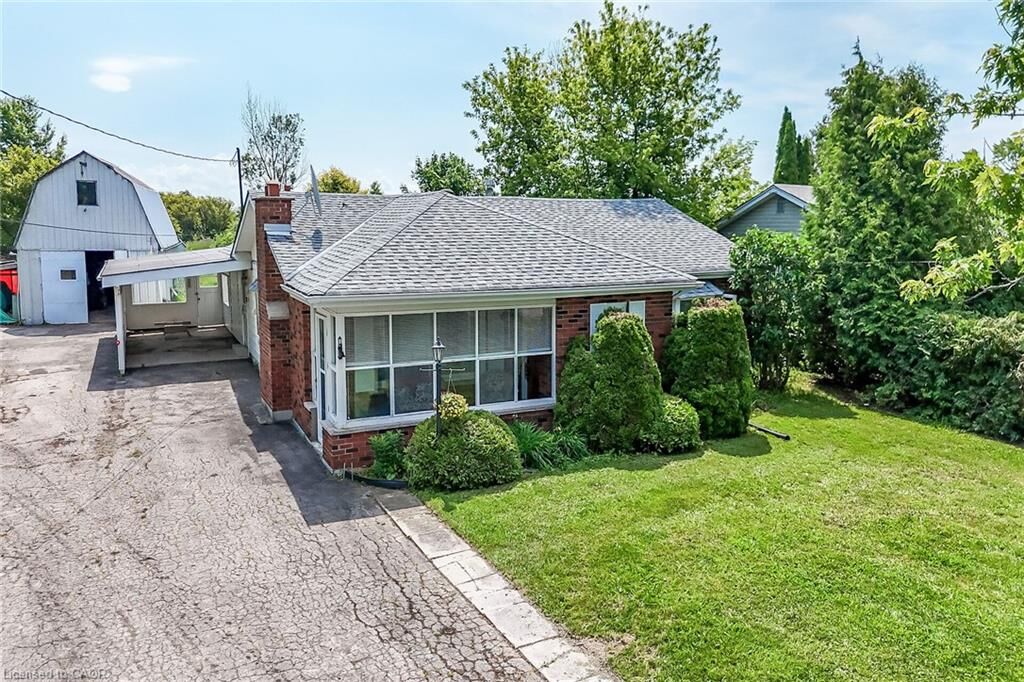
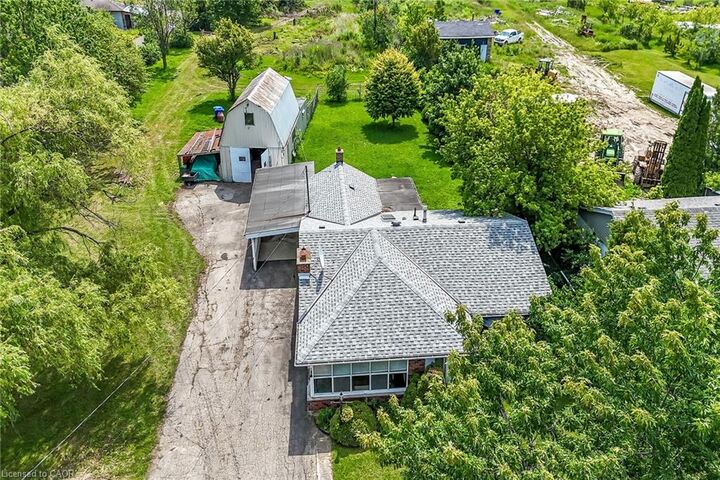
desirable settings. Situated on picturesque lot on Second Road East, this exceptional
2.88-acre property offers the perfect balance of peaceful country living and urban
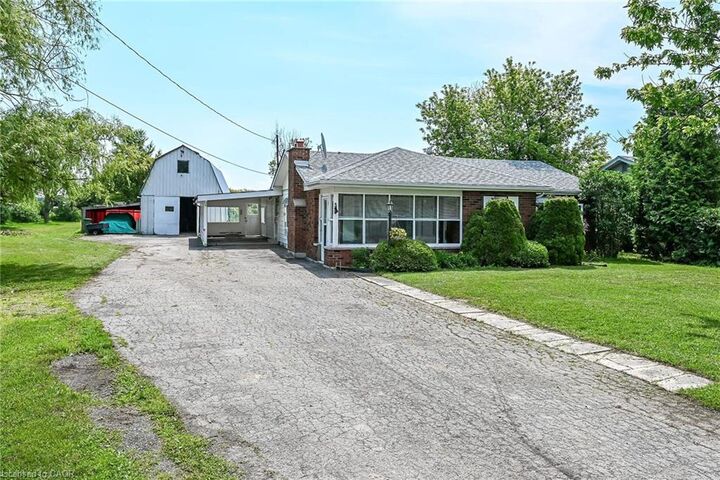
convenience. Featuring a charming 3 bedroom bungalow with functional floor plan,
detached garage/workshop, 15 car parking, mature trees, and natural gas service, this
property is ideal for those looking to renovate, expand, or create the custom home
they’ve always envisioned.
Whether you choose to restore the existing residence, build your dream estate
(subject to all required approvals), or simply enjoy the privacy and open space, this
remarkable property offers endless possibilities. The expansive lot provides room to
create your own private retreat while enjoying the convenience of being just minutes
from shopping, schools, restaurants, golf courses, conservation areas, and easy
access to the Red Hill Valley Parkway, QEW, and the Greater Toronto Area.
Properties of this size and location rarely become available. Whether you’re
searching for a country lifestyle, a long-term investment, or the perfect place to
build your forever home, 114 Second Road East offers an opportunity that is becoming
increasingly difficult to find.
Don’t miss your chance to secure this one-of-a-kind property and turn your vision
into reality.