611 Terrier Circle Stittsville - Munster - Richmond, ON K0A 2Z0
Inscription par: PropTX - IDX / Listed By: eXp Realty

  611 Terrier Circle Stittsville - Munster - Richmond, ON K0A 2Z0

En vigueur
682 218 $ (USD)
4
CAC
5
SDB
3000-3500
PI. CA.

Description

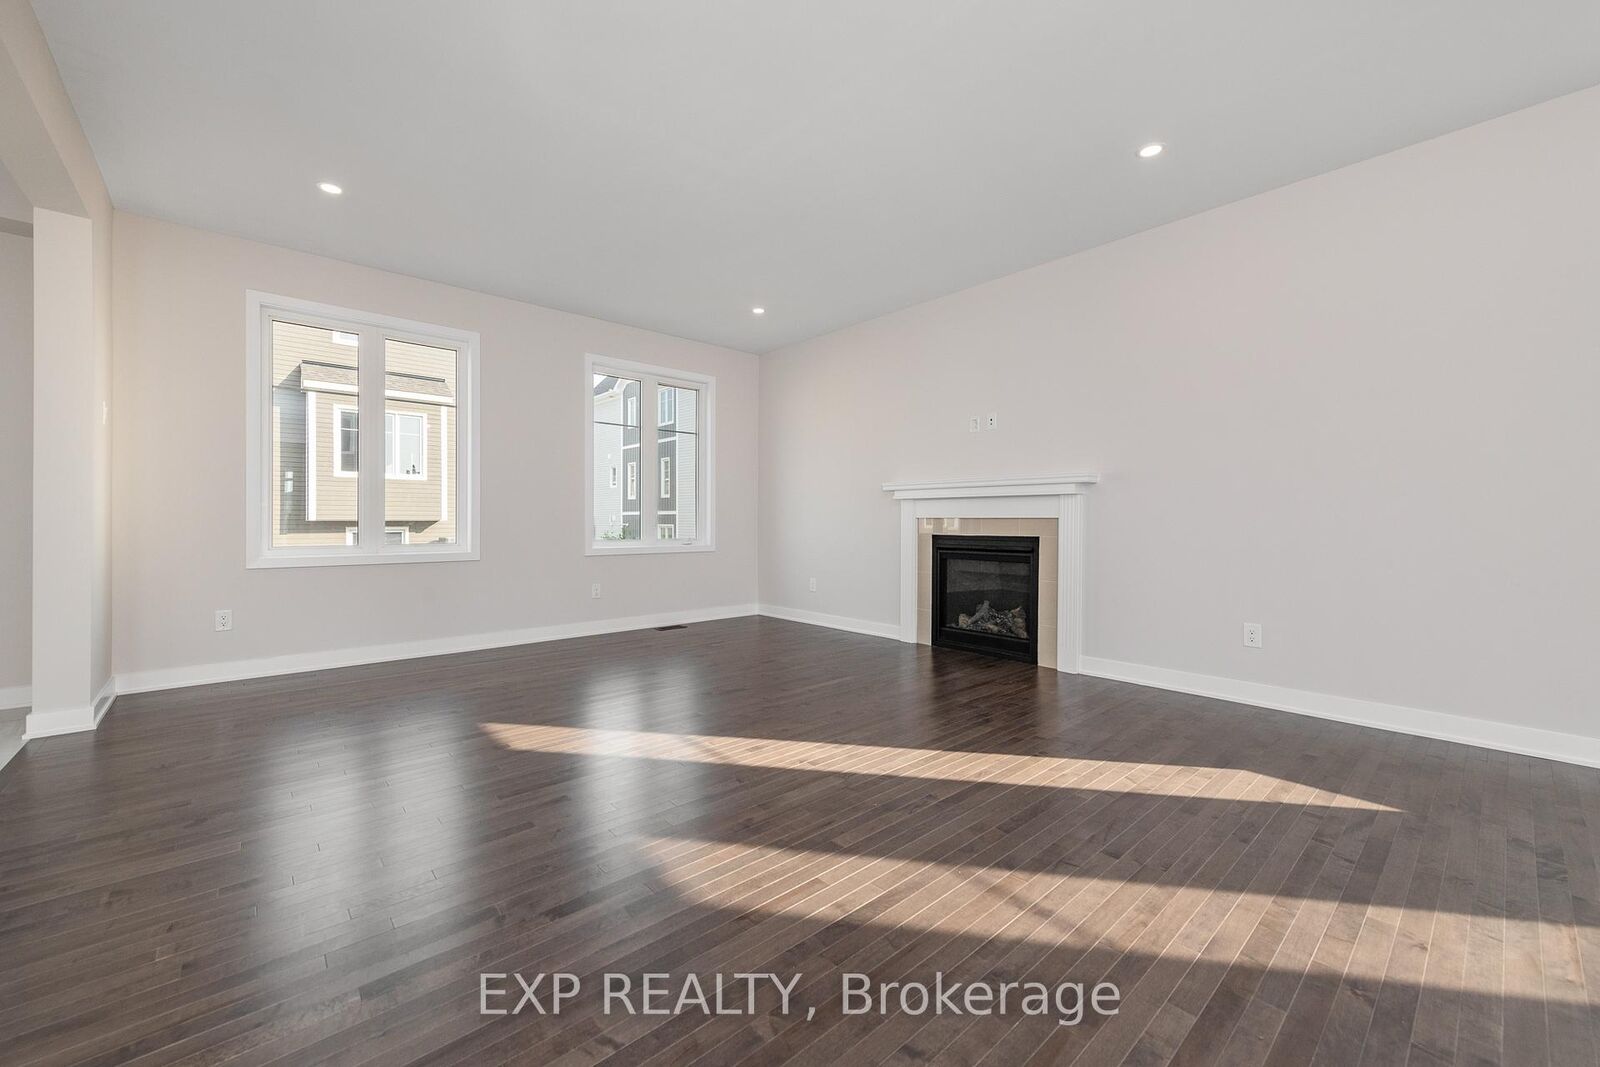
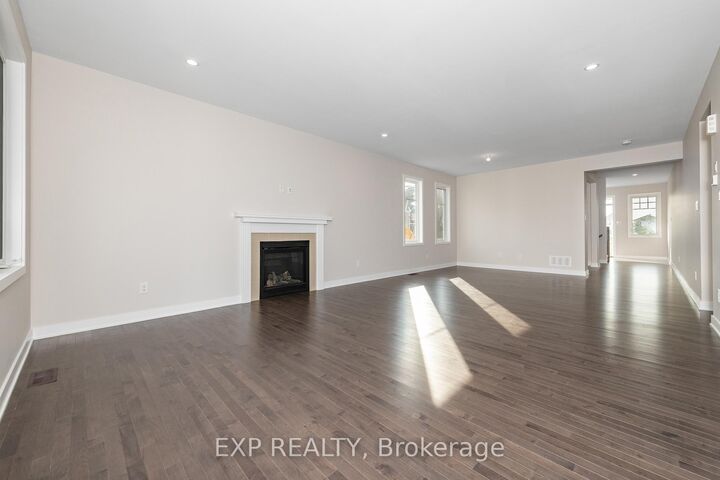
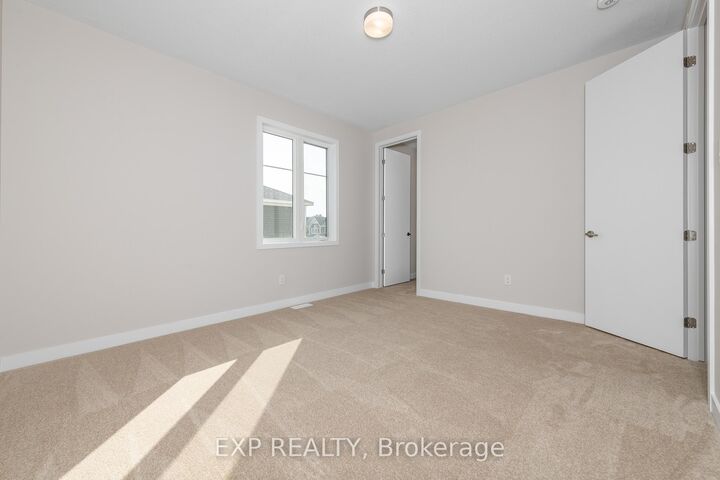
Welcome to 611 Terrier Circle in Richmond, an executive home on a premium oversized corner lot directly facing a park, offering the perfect setting for families. Boasting over 4,100 sq. ft. of finished living space, including a fully finished basement, this exceptional home showcases more than $80,000 in upgrades designed for comfort and modern living. The spacious main level features a versatile den, expansive principal rooms, and an open-concept layout where the well-appointed kitchen flows seamlessly into the dining and living areas, making it ideal for everyday living and entertaining. Upstairs, rare 9-foot ceilings create a bright, airy feel, while a cozy loft with vaulted ceilings overlooks the park, providing the perfect space to relax or work from home. The luxurious primary suite features a premium 5-piece ensuite with a freestanding spa-inspired soaker tub, separate glass shower, and elegant finishes. Three additional generously sized bedrooms and well-appointed bathrooms complete the upper level. The fully finished basement expands the living space with an oversized recreation room featuring a rough-in for a built-in home theatre audio system, ideal for movie nights, games, or a fitness area, along with a full bathroom. Additional upgrades include a rare hot-water feed in the garage for added convenience. Located in a sought-after family-friendly community close to parks, schools, walking trails, and everyday amenities, this remarkable home offers the perfect combination of luxury, functionality, and space.

MLS®:
X13506842
Les impôts
$6,912(2026)
Catégorie
Single-Family Home
Style
2-Storey
Ville
Ottawa
Communauté
8209 - Goulbourn Twp From Franktown Rd/South to Rideau

Listed By

eXp Realty
Source
PropTX - IDX
Dernière vérification Août 29 2026 à 6:57 PM EDT
Détails sur les salles de bains
Caractéristiques Intérieures
  • Water Softener
  • Sump Pump
  • Auto Garage Door Remote
  • Storage
  • On Demand Water Heater
  • Erv/Hrv
Caractéristiques de la propriété
  • Foundation: Concrete
Chauffage et refroidissement
  • Forced Air
  • Central Air
Informations sur les sous-sols
  • Finished
  • Full
Informations sur le pool
  • None
Caractéristiques extérieures
  • Vinyl Siding
  • Stone
  • Toit: Asphalt Shingle
Informations sur les services publics
  • Sewer: Sewer
  • Fuel: Gas
  • Energy: Energy Certificate: No
Garage
  • Attached
Étages
  • 2
Alimenté par Walk Score®
Disclaimer: Copyright 2026 Toronto IDX. All rights reserved. This information is deemed reliable, but not guaranteed. The information being provided is for consumers’ personal, non-commercial use and may not be used for any purpose other than to identify prospective properties consumers may be interested in purchasing. Data last updated 8/29/26 11:57

