291 Tuftsville Road Stirling-Rawdon, ON K0K 3E0
Inscription par: PropTX - IDX / Listed By: Exit Realty Group

  291 Tuftsville Road Stirling-Rawdon, ON K0K 3E0

En vigueur
539 089 $ (USD)
3
CAC
2
SDB
1500-2000
PI. CA.

Description

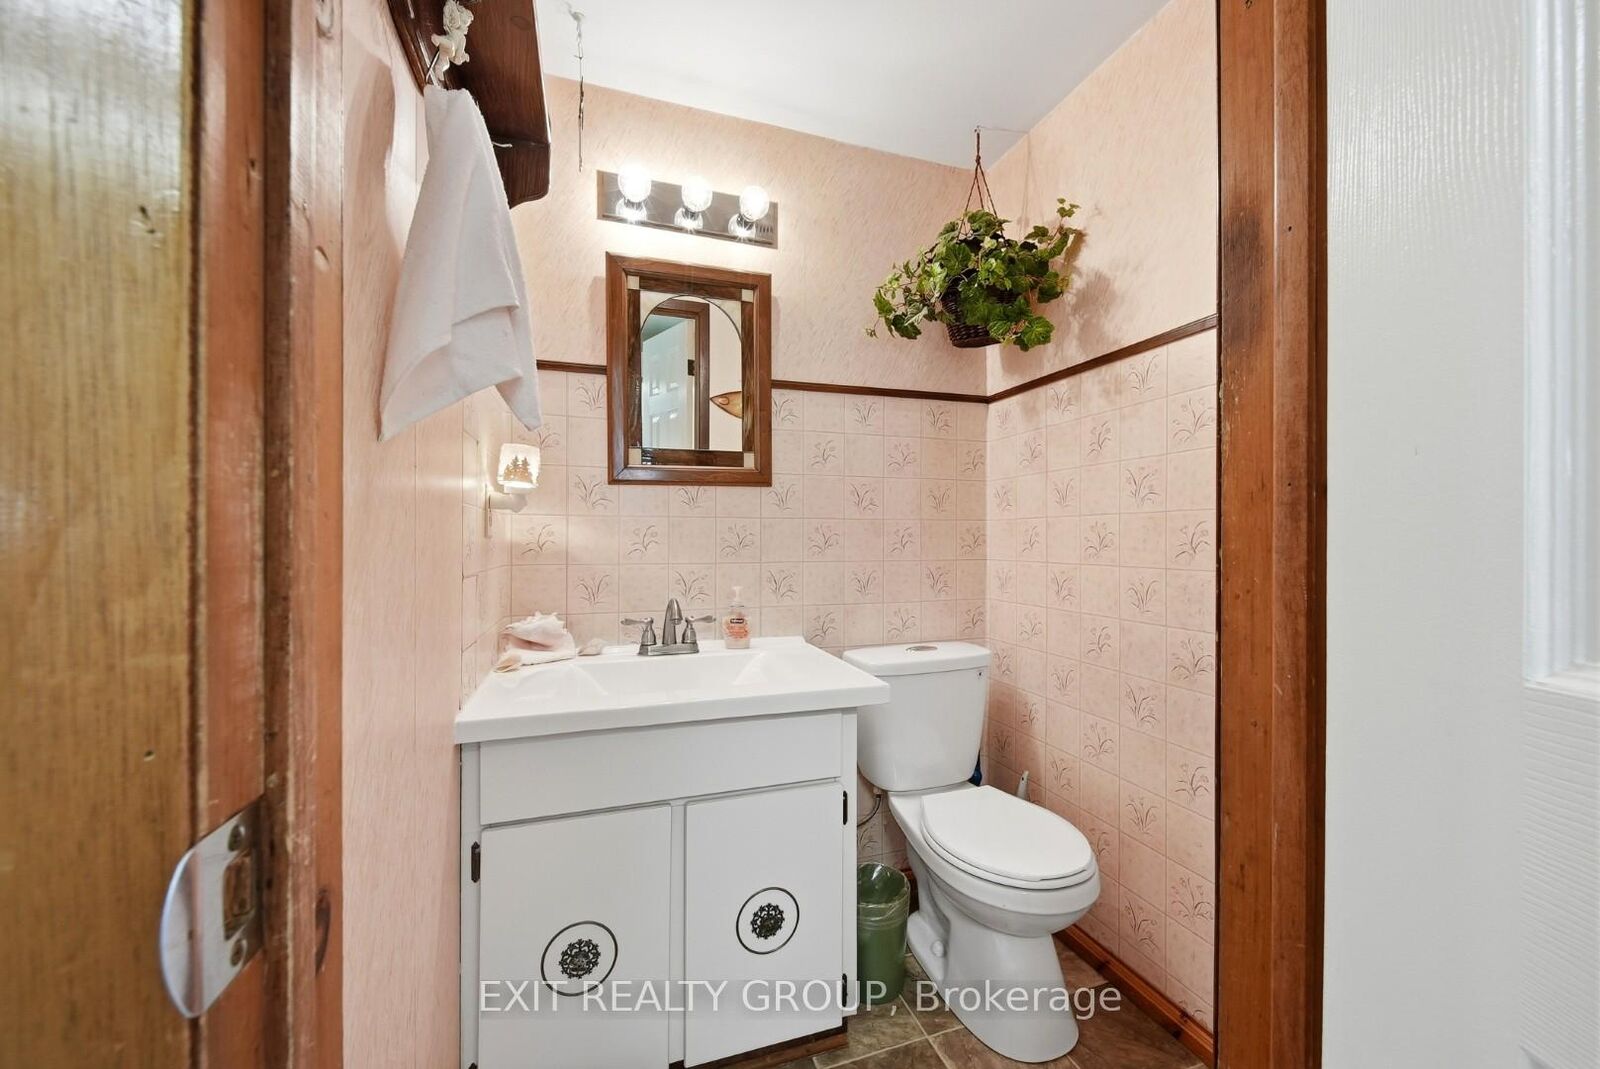
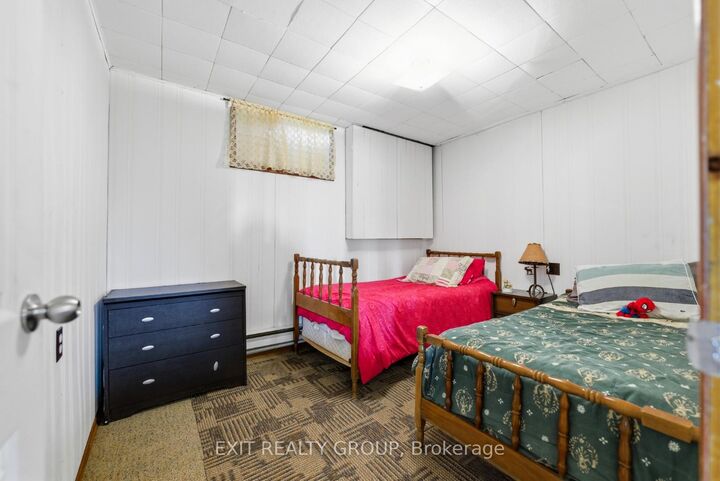
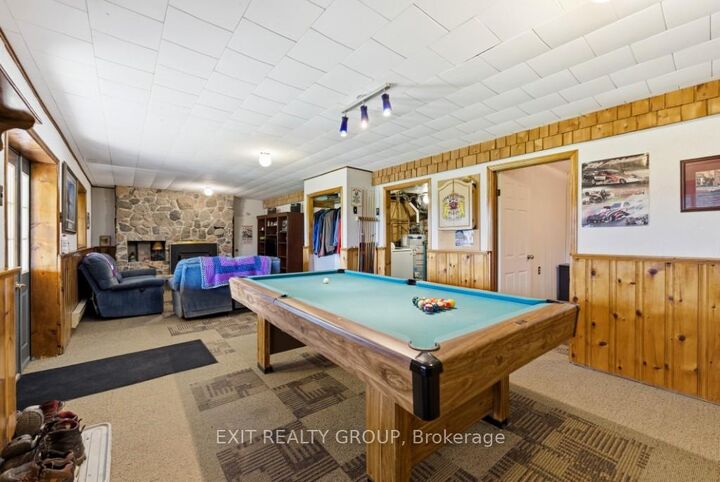
Perched atop a scenic hill on nearly 7 acres just 2 minutes from the heart of Stirling-Rawdon, this beautifully maintained 3-bedroom, 1.5-bath home offers the perfect blend of privacy, convenience, and unforgettable outdoor living. Surrounded by mature trees and exceptional landscaping, the property feels like your own private retreat. Enjoy a tranquil pond with live koi fish, a semi-above-ground pool, and a secluded hot tub tucked inside a custom wood enclosure. The stunning four-season sunroom opens onto a spacious deck with glass railings and LED lighting, creating the perfect place to unwind while taking in breathtaking sunset views through the treetops. At the back of the home, a screened-in porch with electricity and ceiling fans extends your living space for three-season enjoyment. Recent updates provide peace of mind, including a brand-new owned natural gas furnace and central air conditioning system installed in July 2026. The property also features two detached heated garages, offering incredible flexibility. The barn-style garage includes a loft and is heated by a wood boiler, while the second detached garage has its own well, hydro meter, and natural gas meter, creating excellent potential for a workshop, home-based business, or the potential opportunity to continue its current rental. Enjoy peaceful country living without sacrificing convenience. Located just minutes from Stirling's shops, school, restaurants, and amenities, this one-of-a-kind property offers the lifestyle you've been searching for.

MLS®:
X13687362
Les impôts
$4,495(2025)
Surface Terrain
6.61 acres
Catégorie
Single-Family Home
Style
2-Storey
Ville
Hastings County
Communauté
Rawdon Ward

Listed By

Exit Realty Group
Source
PropTX - IDX
Dernière vérification Août 29 2026 à 5:27 PM EDT
Détails sur les salles de bains
Caractéristiques Intérieures
  • Storage
  • Water Heater Owned
  • Separate Hydro Meter
  • In-Law Capability
  • Primary Bedroom - Main Floor
Caractéristiques de la propriété
  • Cheminée: Natural Gas
  • Foundation: Block
Chauffage et refroidissement
  • Forced Air
  • Central Air
Informations sur les sous-sols
  • Finished With Walk-Out
Informations sur le pool
  • Above Ground
Caractéristiques extérieures
  • Vinyl Siding
  • Toit: Metal
Informations sur les services publics
  • Sewer: Septic
  • Fuel: Gas
  • Energy: Energy Certificate: No
Garage
  • Detached
Stationnement
  • Private
  • Rv/Truck
Étages
  • 2
Alimenté par Walk Score®
Disclaimer: Copyright 2026 Toronto IDX. All rights reserved. This information is deemed reliable, but not guaranteed. The information being provided is for consumers’ personal, non-commercial use and may not be used for any purpose other than to identify prospective properties consumers may be interested in purchasing. Data last updated 8/29/26 10:27

