
Inscription par: ITSO / Listed By: Demaiter Real Estate Inc. Brokerage
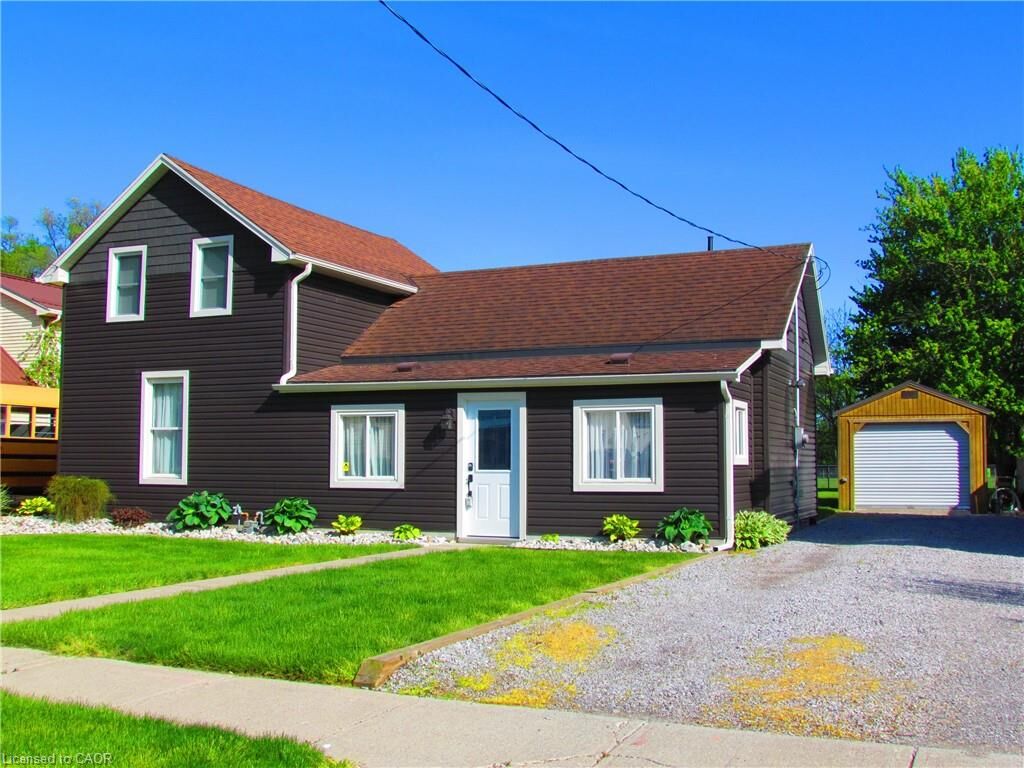
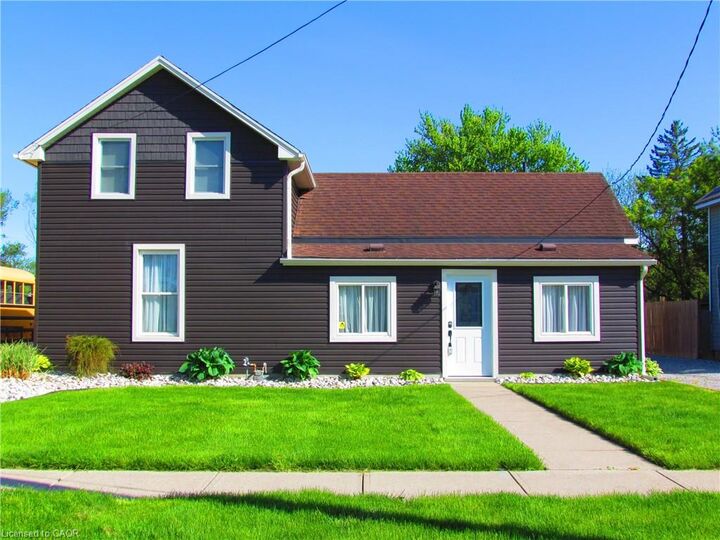
120 Queen Street St. Williams, ON N0E 1P0
En vigueur (183 Jours)
329 966 $ (USD)
Description
MLS®:
40808139
40808139
Les impôts
$2,046
$2,046
Surface Terrain
0.26 acres
0.26 acres
Catégorie
Single-Family Home
Single-Family Home
Ville
Norfolk County
Norfolk County
Listed By
Rosemary Demaiter, Demaiter Real Estate Inc. Brokerage
Source
ITSO
Dernière vérification Août 29 2026 à 4:18 PM EDT
ITSO
Dernière vérification Août 29 2026 à 4:18 PM EDT
Détails sur les salles de bains
- Salle de bains: 1
Caractéristiques Intérieures
- Dishwasher
- Dryer
- Microwave
- Refrigerator
- Stove
- Washer
- Ceiling Fan(s)
- Laundry: Main Level
- High Speed Internet
Informations sur le lot
- Rectangular
- Schools
- Urban
- School Bus Route
- Shopping Nearby
- Playground Nearby
- Campground
Caractéristiques de la propriété
- Foundation: Poured Concrete
Chauffage et refroidissement
- Forced Air
- Natural Gas
- Central Air
Caractéristiques extérieures
- Toit: Shingle
Informations sur les services publics
- Utilities: Electricity Connected, Natural Gas Connected, Garbage/Sanitary Collection, Recycling Pickup, Phone Connected
- Sewer: Septic Tank
Informations sur les écoles
- Elementary School: Port Rowan
- High School: Valley Heights, Holy Trinity
Stationnement
- Total: 4
Étages
- 1
Surface Habitable
- 1,160 pi. ca.
Historique des prix des annonces
Date
Événement
Prix
% Variation en
$ (+/-)
Juil 01, 2026
Prix modifié
459 000 $
-8%
-40 000 $
Mai 23, 2026
Prix modifié
499 000 $
-3%
-16 000 $
Disclaimer: Listing content protected by copyright and licensed by Information Technology Systems Ontario: Data last updated: 8/29/26 09:18


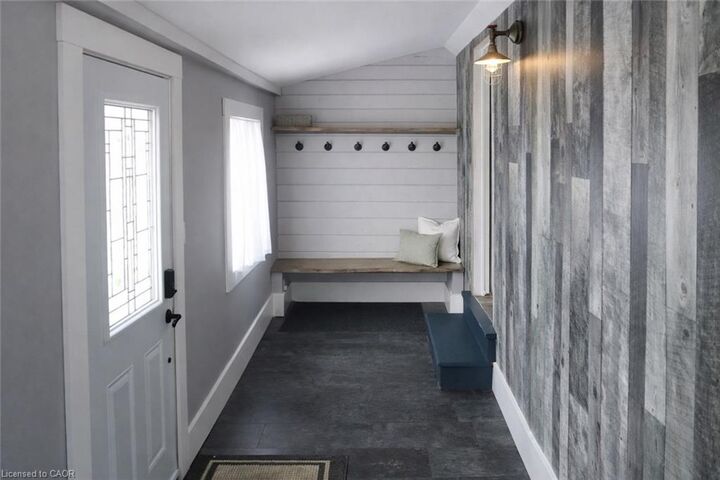
The main level bedroom is conveniently located just off the living area, while the elegant curved staircase leads to a bright sitting area adjoining the generous primary bedroom with ample closet space.
Additional inclusions add exceptional value, including a shed, gazebo, washer, dryer, fridge, stove, dishwasher, and microwave — making this move-in-ready home the perfect blend of comfort and convenience.