
Inscription par:  CREA / Listed By: The Realty Firm Inc.
 CREA / Listed By: The Realty Firm Inc.
 53 Ashberry Place St. Thomas, ON N5R 0H8
En vigueur (24 Jours)
432 991 $ (USD)
HORAIRES DES PORTES OUVERTES
-
OUVERTESSam, Août 2911:00 am - 1:00 pm
Description
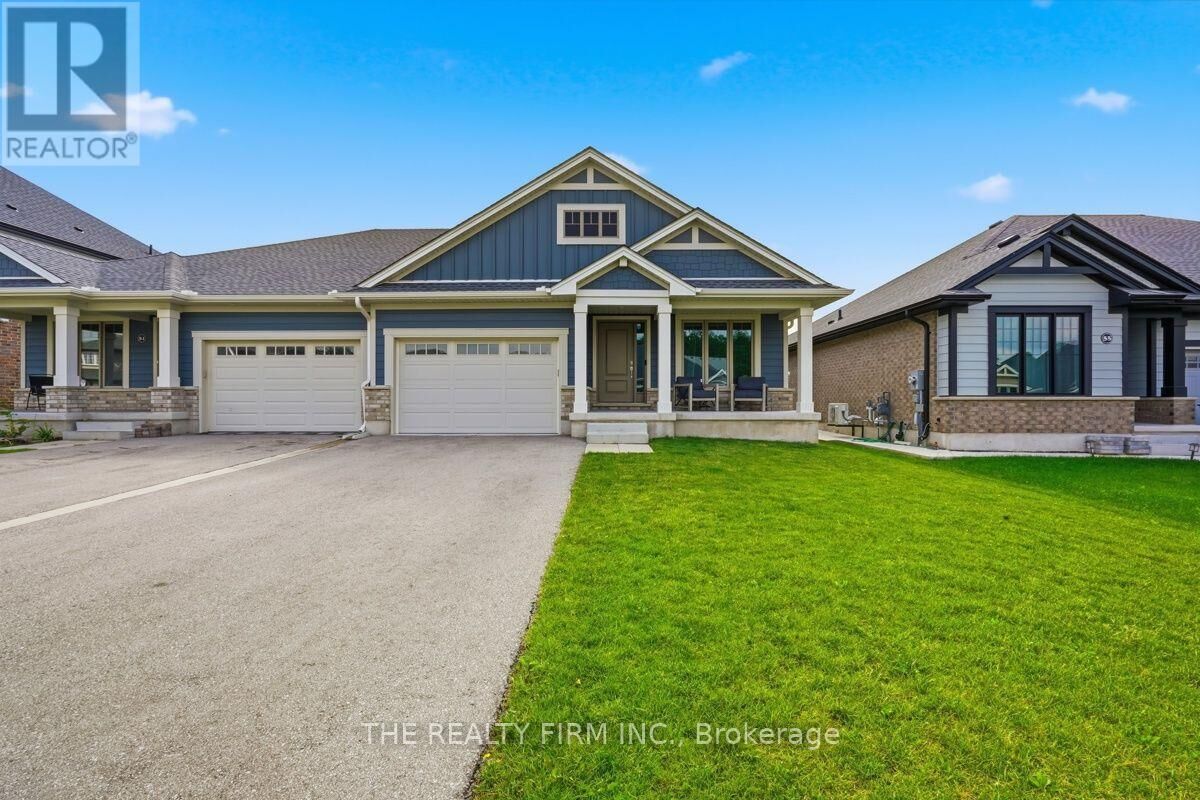
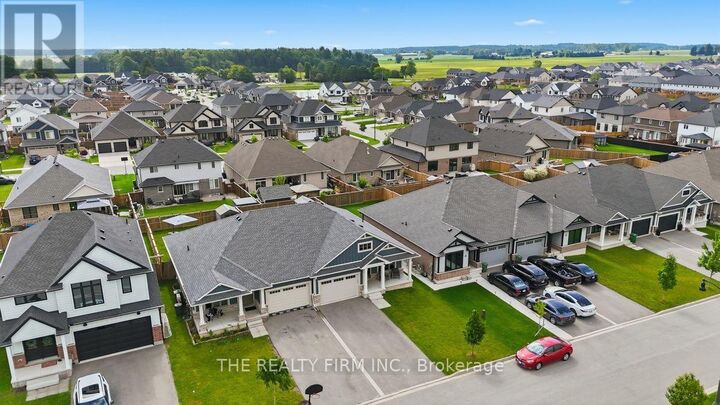
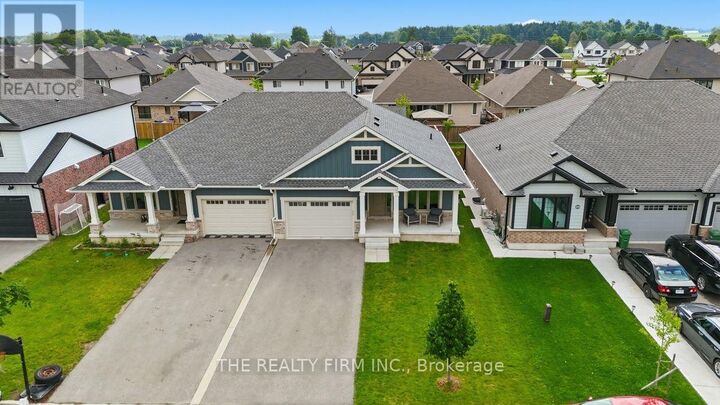
Welcome to 53 Ashberry Place, a beautifully maintained semi-detached bungalow built by renowned Doug Tarry Homes in 2022. This move-in ready home offers 2+2 bedrooms and a bright, airy open-concept layout designed for comfortable everyday living. The modern kitchen flows seamlessly into the living and dining areas, creating the perfect space for entertaining or relaxing with family.The fully finished basement significantly expands the living space, featuring two additional bedrooms and a large recreation area-ideal for guests, a home office, or growing families. Thoughtfully maintained from top to bottom, this home offers the perfect blend of style, function, and low-maintenance living.Located in a desirable St. Thomas neighbourhood, 53 Ashberry Place is an excellent opportunity for downsizers, first-time buyers, or anyone looking for the benefits of newer construction without the wait. Simply unpack and enjoy! (id:41440)
MLS®:
X13632442
X13632442
Les impôts
$4,253(2025)
$4,253(2025)
Catégorie
Single-Family Home
Single-Family Home
Style
Bungalow
Bungalow
Ville
Elgin County
Elgin County
Listed By
Brooke Bliss, The Realty Firm Inc.
Source
CREA
Dernière vérification Août 28 2026 à 9:43 PM EDT
CREA
Dernière vérification Août 28 2026 à 9:43 PM EDT
Détails sur les salles de bains
- Salles de bains: 2
- Salle de bain partielles: 1
Caractéristiques Intérieures
- Washer
- Refrigerator
- Dishwasher
- Microwave
- Stove
- Dryer
- Garage Door Opener Remote(s)
Caractéristiques de la propriété
- Foundation: Poured Concrete
Chauffage et refroidissement
- Forced Air
- Natural Gas
- Central Air Conditioning
Informations sur les sous-sols
- Finished
- N/a
Caractéristiques extérieures
- Wood
Informations sur les services publics
- Sewer: Sanitary Sewer
Stationnement
- Total: 3
- Attached Garage
- Garage
Étages
- 1
Disclaimer: The trademarks REALTOR®, REALTORS®, and the REALTOR® logo are controlled
by The Canadian Real Estate Association (CREA) and identify real estate professionals who are members of CREA. Listing Data Last Updated: 8/28/26 14:43
The trademarks REALTOR®, REALTORS®, and the REALTOR® logo are controlledby The Canadian Real Estate Association (CREA) and identify real estate professionals who are members of CREA. Listing Data Last Updated: 8/28/26 14:43

