
Inscription par: PropTX - IDX / Listed By: Durga Aaripaka, Century 21 First Canadian Corp. Brokerage; Rick Salhani, Century 21 First Canadian Corp. Brokerage
52 Royal Dornoch Drive St. Thomas, ON N5R 0K3
En vigueur
664 893 $ (USD)
HORAIRES DES PORTES OUVERTES
-
OUVERTESSam, Août 292:00 pm - 4:00 pm
-
OUVERTESDim, Août 302:00 pm - 4:00 pm

Description
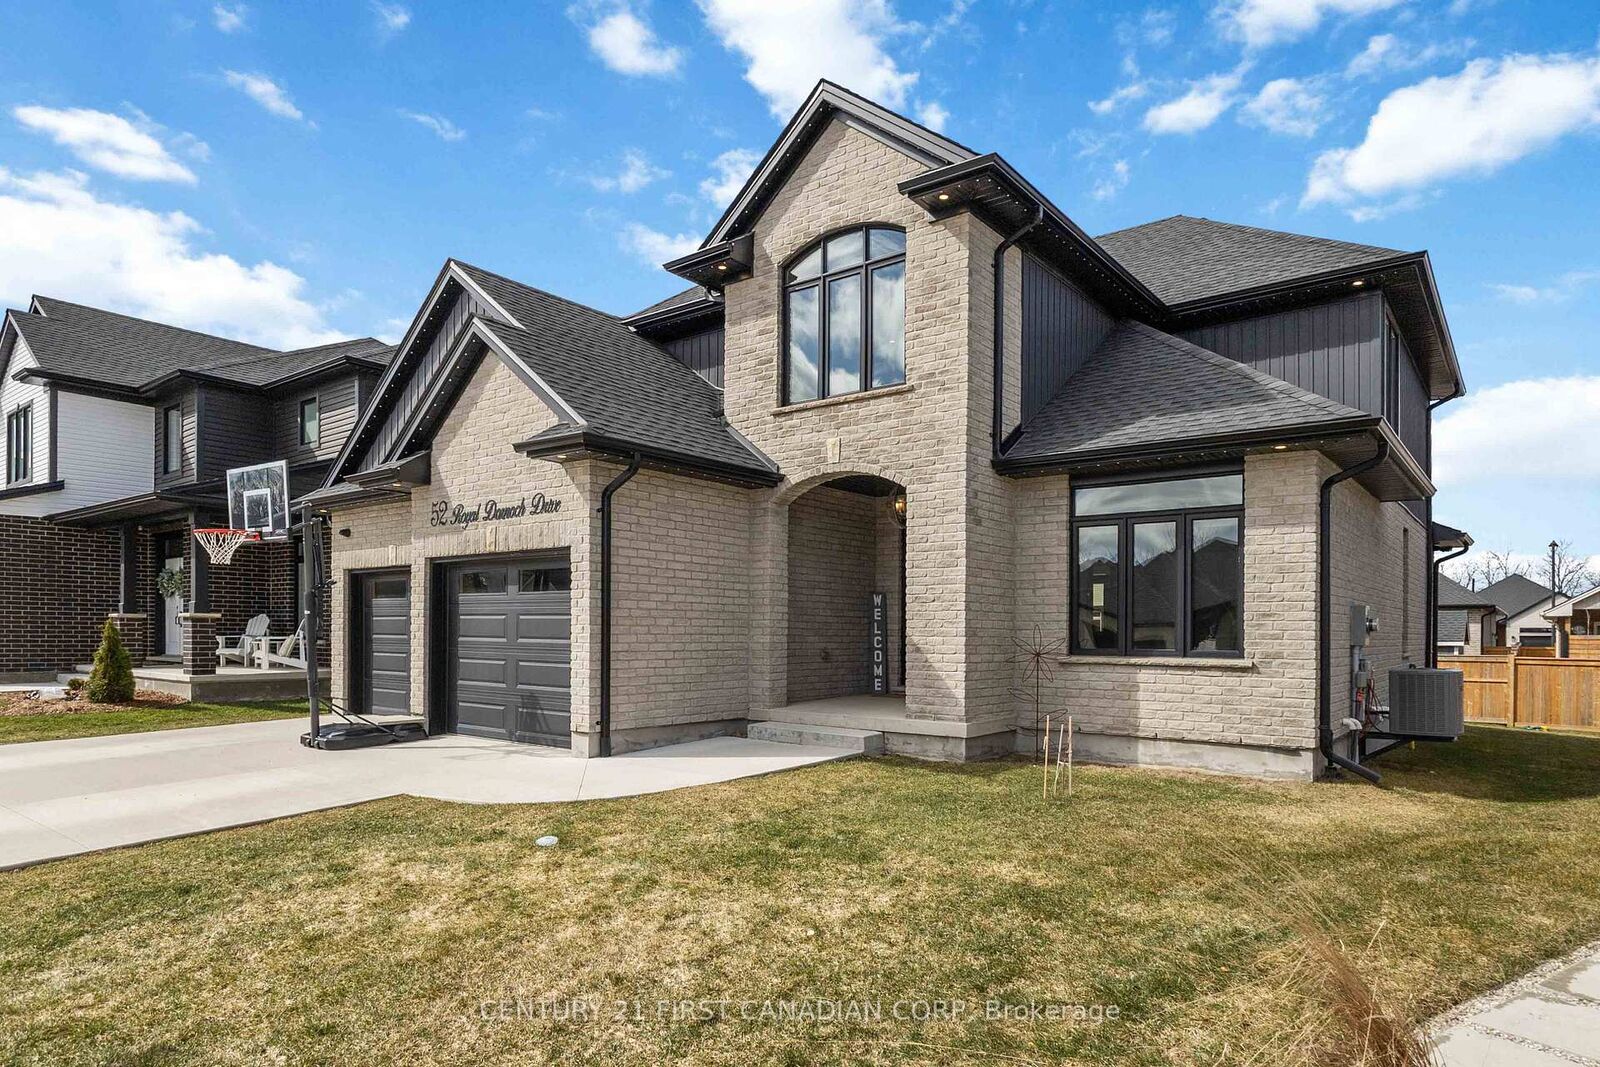
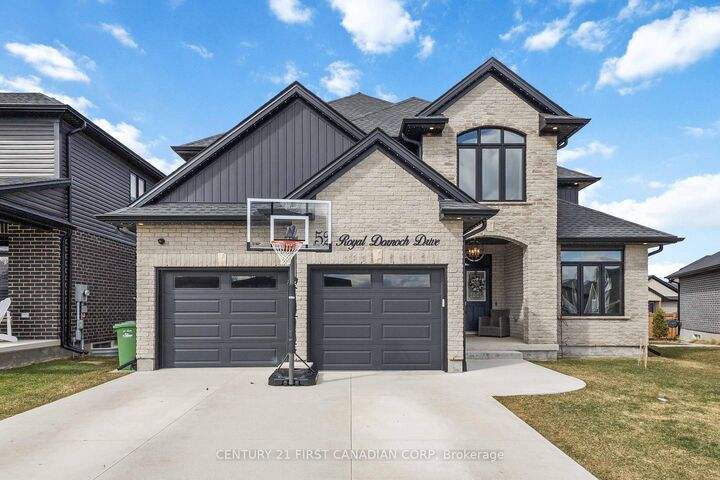
Experience modern sophistication at 52 Royal Dornoch Drive. This 5-year-old masterpiece offers approximately 2,900 sq. ft. of above-grade luxury, plus a fully finished 1,150 sq. ft. lower level, totaling over 4,000 sq. ft. of meticulously maintained living space.The bright, open-concept floor plan is designed for the entertainer. A sleek living room features a contemporary electric fireplace and integrated ceiling speakers. The chef-inspired kitchen and dining area transition seamlessly to a massive 25' x 12' covered rear deck-your private oasis for summer BBQs. This isn't your standard build. Enjoy enhanced privacy with tinted windows, striking exterior soffit lighting, and a comprehensive owned security system. The home is powered by a high-efficiency smart hot water system with heat pump recirculation, controllable right from your phone. Upstairs boasts four expansive bedrooms, including a sanctuary-like primary suite. The finished basement adds a 5th bedroom and a massive recreation zone, perfect for a home theatre, gym, or guest wing. Located in one of St. Thomas's most sought-after growing neighborhoods, this home is 100% move-in ready. Don't wait-luxury builds of this caliber in Shaw Valley move fast.
MLS®:
X13693620
X13693620
Les impôts
$6,991(2025)
$6,991(2025)
Catégorie
Single-Family Home
Single-Family Home
Style
2-Storey
2-Storey
Ville
Elgin County
Elgin County
Communauté
St. Thomas
St. Thomas
Listed By
Durga Aaripaka, Century 21 First Canadian Corp. Brokerage
Rick Salhani, Century 21 First Canadian Corp. Brokerage
Rick Salhani, Century 21 First Canadian Corp. Brokerage
Source
PropTX - IDX
Dernière vérification Août 29 2026 à 8:25 AM EDT
PropTX - IDX
Dernière vérification Août 29 2026 à 8:25 AM EDT
Détails sur les salles de bains
Caractéristiques Intérieures
- Central Vacuum
- Sump Pump
- On Demand Water Heater
- Erv/Hrv
Caractéristiques de la propriété
- Cheminée: Electric
- Foundation: Poured Concrete
Chauffage et refroidissement
- Forced Air
- Central Air
Informations sur les sous-sols
- Finished
Informations sur le pool
- None
Caractéristiques extérieures
- Brick Front
- Toit: Asphalt Shingle
Informations sur les services publics
- Sewer: Sewer
- Fuel: Gas
- Energy: Energy Certificate: No
Garage
- Attached
Stationnement
- Private Double
Étages
- 2
Disclaimer: Copyright 2026 Toronto IDX. All rights reserved. This information is deemed reliable, but not guaranteed. The information being provided is for consumers’ personal, non-commercial use and may not be used for any purpose other than to identify prospective properties consumers may be interested in purchasing. Data last updated 8/29/26 01:25

