
Inscription par: ITSO / Listed By: eXp Realty
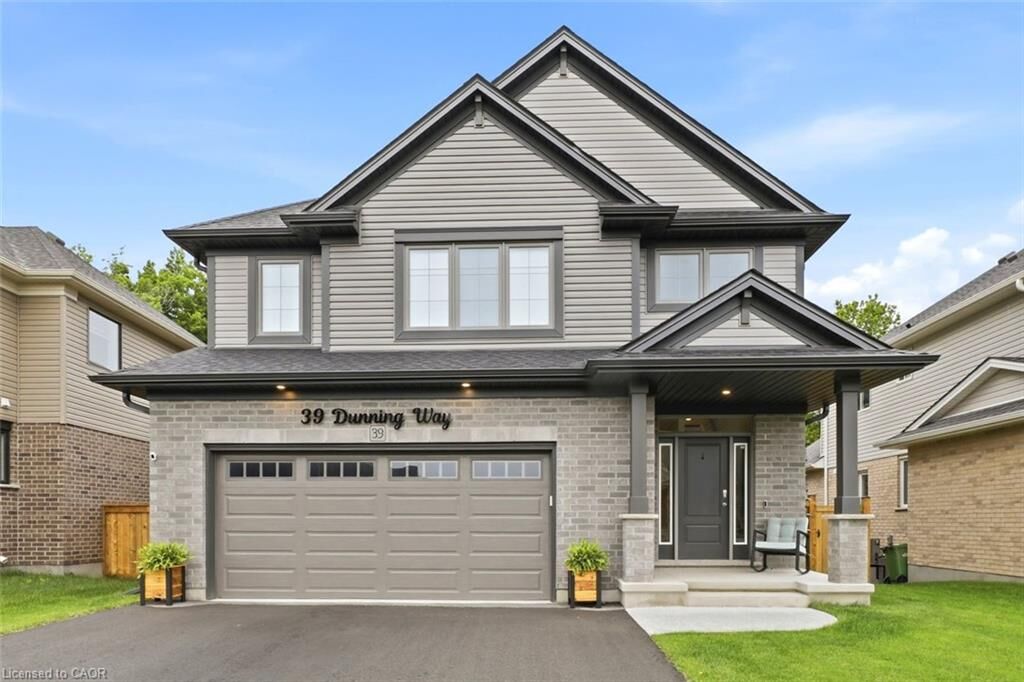
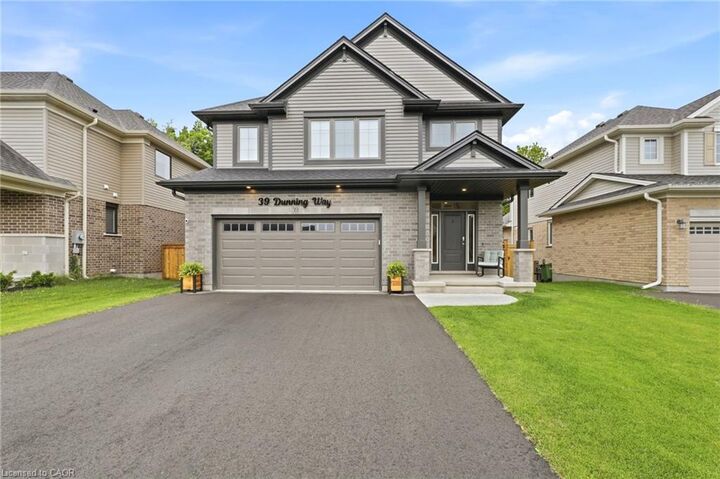
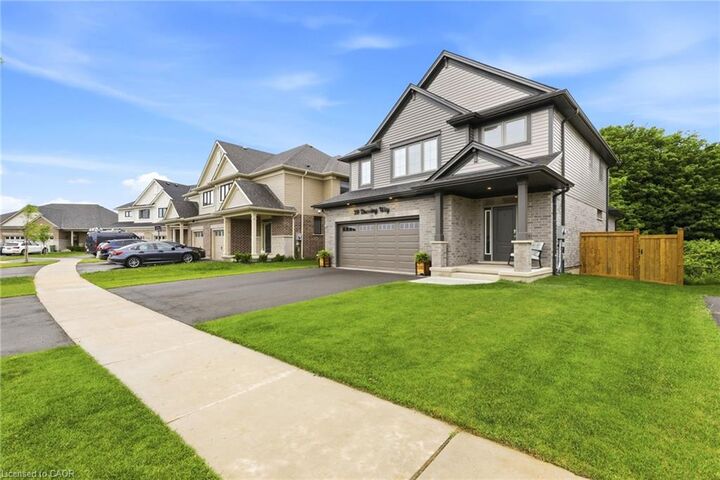
39 Dunning Way St. Thomas, ON N5R 0P7
En vigueur (72 Jours)
612 684 $ (USD)
HORAIRES DES PORTES OUVERTES
-
OUVERTESDim, Août 301:00 pm - 3:00 pm

Description
MLS®:
40840994
40840994
Les impôts
$6,272
$6,272
Catégorie
Single-Family Home
Single-Family Home
Année de Construction
2025
2025
Vue
Forest
Forest
Ville
Elgin County
Elgin County
Listed By
Sarah Witten, eXp Realty
Source
ITSO
Dernière vérification Août 28 2026 à 4:44 PM EDT
ITSO
Dernière vérification Août 28 2026 à 4:44 PM EDT
Détails sur les salles de bains
- Salles de bains: 3
- Salle d’eau: 1
Caractéristiques Intérieures
- Accessory Apartment
- In-Law Floorplan
- Dishwasher
- Dryer
- Microwave
- Refrigerator
- Stove
- Washer
- Windows: Window Coverings
- Laundry: Main Level
- Built-In Microwave
- Laundry: Laundry Room
Informations sur le lot
- Park
- Schools
- Urban
- Open Spaces
- Quiet Area
- Place of Worship
- Playground Nearby
- Trails
- Irregular Lot
Caractéristiques de la propriété
- Cheminée: Electric
- Cheminée: Living Room
- Foundation: Poured Concrete
Chauffage et refroidissement
- Natural Gas
- Central Air
Informations sur les sous-sols
- Full
- Separate Entrance
- Finished
- Walk-Up Access
Caractéristiques extérieures
- Toit: Shingle
Informations sur les services publics
- Utilities: Electricity Connected, Natural Gas Connected
- Sewer: Sewer (Municipal)
Informations sur les écoles
- Elementary School: Mitchell Hepburn
Garage
- Attached Garage
Stationnement
- Attached Garage
- Asphalt
- Built-In
- Total: 3
Étages
- 2
Surface Habitable
- 2,113 pi. ca.
Historique des prix des annonces
Date
Événement
Prix
% Variation en
$ (+/-)
Août 17, 2026
Prix modifié
849 000 $
-1%
-10 000 $
Juin 26, 2026
Prix modifié
859 000 $
-3%
-30 000 $
Disclaimer: Listing content protected by copyright and licensed by Information Technology Systems Ontario: Data last updated: 8/28/26 09:44


The main floor is a show stopping open concept design with the focal point being the lush forest behind the house. The kitchen welcomes you with a large island, floor to ceiling cabinets, white marble quartz countertops, stainless steel appliances (2025), tile backsplash, double sinks (with a view) and striking range hood. Off of the kitchen is the main floor laundry room with garage access.
The kitchen flows to the dining area and into the great room with large windows featuring an electric fireplace. Step out onto the newly upgraded deck (June 2026) with privacy shutters where you can entertain friends and family. Walk down to the concrete patio, with 5 person hot tub (2025) and storage or play space under the deck. Sprinkler system installed (August 2025) in front and back of property, controlled by app and programable.
The upstairs features 3 near identical rooms with double closets, as well as a 4 piece bathroom and large linen closet. The primary suite is the perfect space to unwind with a spacious bedroom with ample natural light, his and hers walk-in closets and 5 piece ensuite bathroom.
The finished basement presents an excellent family In law suite with separate garage entrance. The suite includes living room, eat in kitchen with built in microwave, washer/dryer hookup (stackable), 4 piece bathroom, bedroom with double closet and storage room. Perfect for extended family or caregivers.
This home has everything you need. Call your realtor to book your showing today!