
Inscription par: ITSO / Listed By: Revel Realty Inc.
2 Arbourvale Common 410 St. Catharines, ON L2T 2Z9
En vigueur (4 Jours)
966 295 $ (USD)
HORAIRES DES PORTES OUVERTES
-
OUVERTESDim, Août 301:00 pm - 3:00 pm
Description
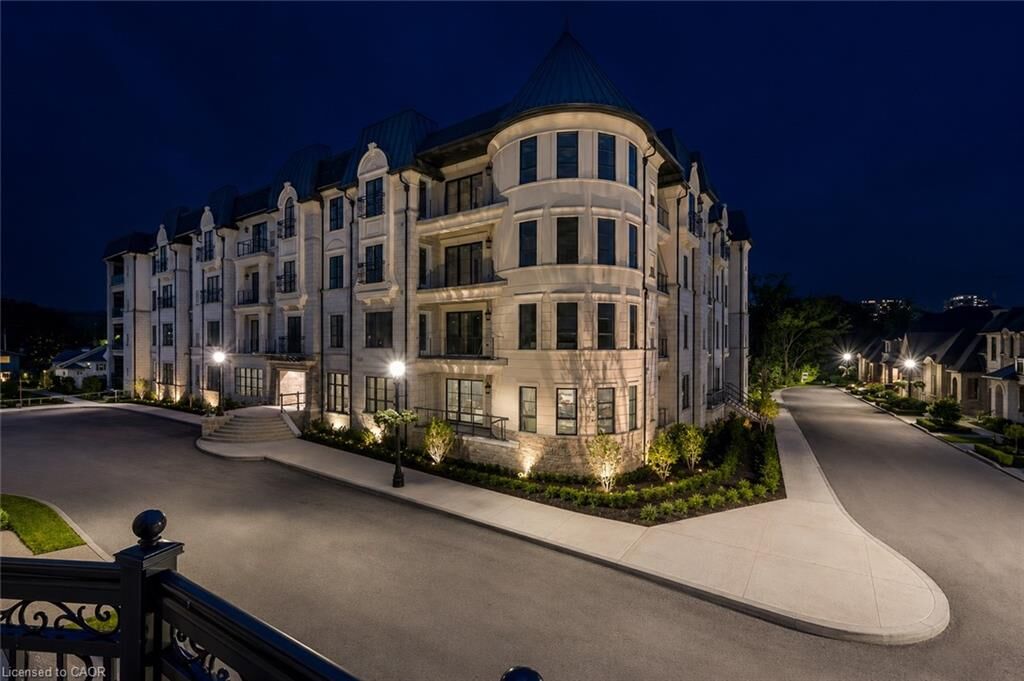
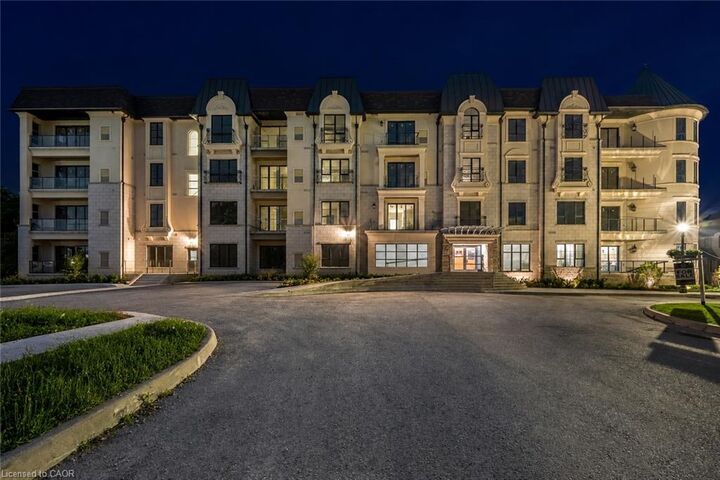
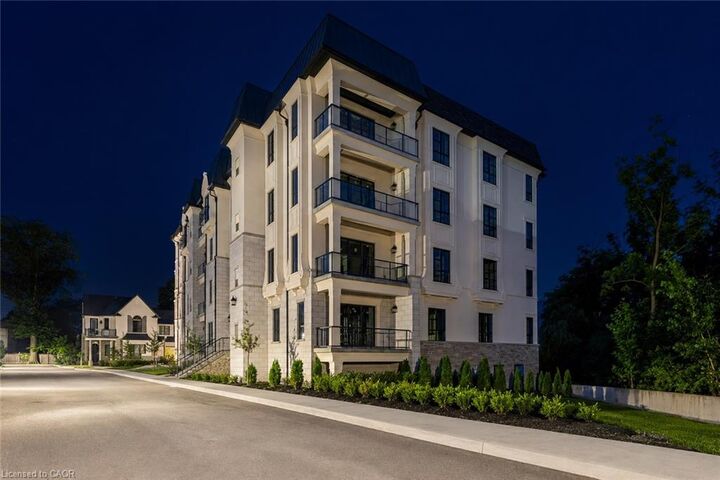
Welcome to The Gaultier A2 at Coveteur, Niagara's newest address for luxury living. This stunning fourth-floor suite offers 1,457 sq. ft. of beautifully finished living space with 2 spacious bedrooms and captivating West-facing views of the surrounding natural scenery. Designed for modern elegance, this open-concept suite features 10-ft ceilings, 8-ft doors, and an architecturally distinctive circular foyer. Personalize your home with one of four curated designer decor stylesParisian, Scandinavian Chic, New York Loft, or European Traveller each crafted for timeless sophistication. The kitchen boasts designer cabinetry with crown moulding, quartz countertops, a tile backsplash, and an eat-in island perfect for entertaining. Enjoy year-round comfort with an Echobee smart thermostat and an individual high-efficiency MagicPak system with fresh air ventilation. Elegant three-pane sliding doors open to a private balcony offering serene views. Building amenities include a landscaped outdoor terrace, party room with kitchen, library and lounge with two-sided fireplace, and a fitness and yoga studio. One underground parking space and locker included. Built strong with Insulated Concrete Forms (ICF) for superior quality and energy efficiency. Construction is underway with occupancy expected Fall 2026.
MLS®:
40857869
40857869
Catégorie
Single-Family Home
Single-Family Home
Style
Apartment
Apartment
Ville
Regional Municipality of Niagara
Regional Municipality of Niagara
Listed By
Jessie Macdonald, Revel Realty Inc.
Source
ITSO
Dernière vérification Août 28 2026 à 8:44 PM EDT
ITSO
Dernière vérification Août 28 2026 à 8:44 PM EDT
Détails sur les salles de bains
- Salles de bains: 2
Caractéristiques Intérieures
- Air Exchanger
- Laundry: In-Suite
Informations sur le lot
- Park
- Schools
- Urban
- Place of Worship
- Hospital
Caractéristiques de la propriété
- Foundation: Poured Concrete
Chauffage et refroidissement
- Electric Forced Air
- Central Air
Informations sur le condo
- Frais: $324
Caractéristiques extérieures
- Toit: Flat
Informations sur les services publics
- Sewer: Sewer (Municipal)
Stationnement
- Total: 1
Étages
- 1
Surface Habitable
- 1,440 pi. ca.
Disclaimer: Listing content protected by copyright and licensed by Information Technology Systems Ontario: Data last updated: 8/28/26 13:44

