
Inscription par:  CREA / Listed By: Revel Realty Inc., Brokerage
 CREA / Listed By: Revel Realty Inc., Brokerage
 275 Pelham Road 14 St. Catharines (Rykert/Vansickle), ON L2S 3B9
En vigueur (29 Jours)
387 477 $ (USD)
HORAIRES DES PORTES OUVERTES
-
OUVERTESDim, Août 301:00 pm - 3:00 pm
Description
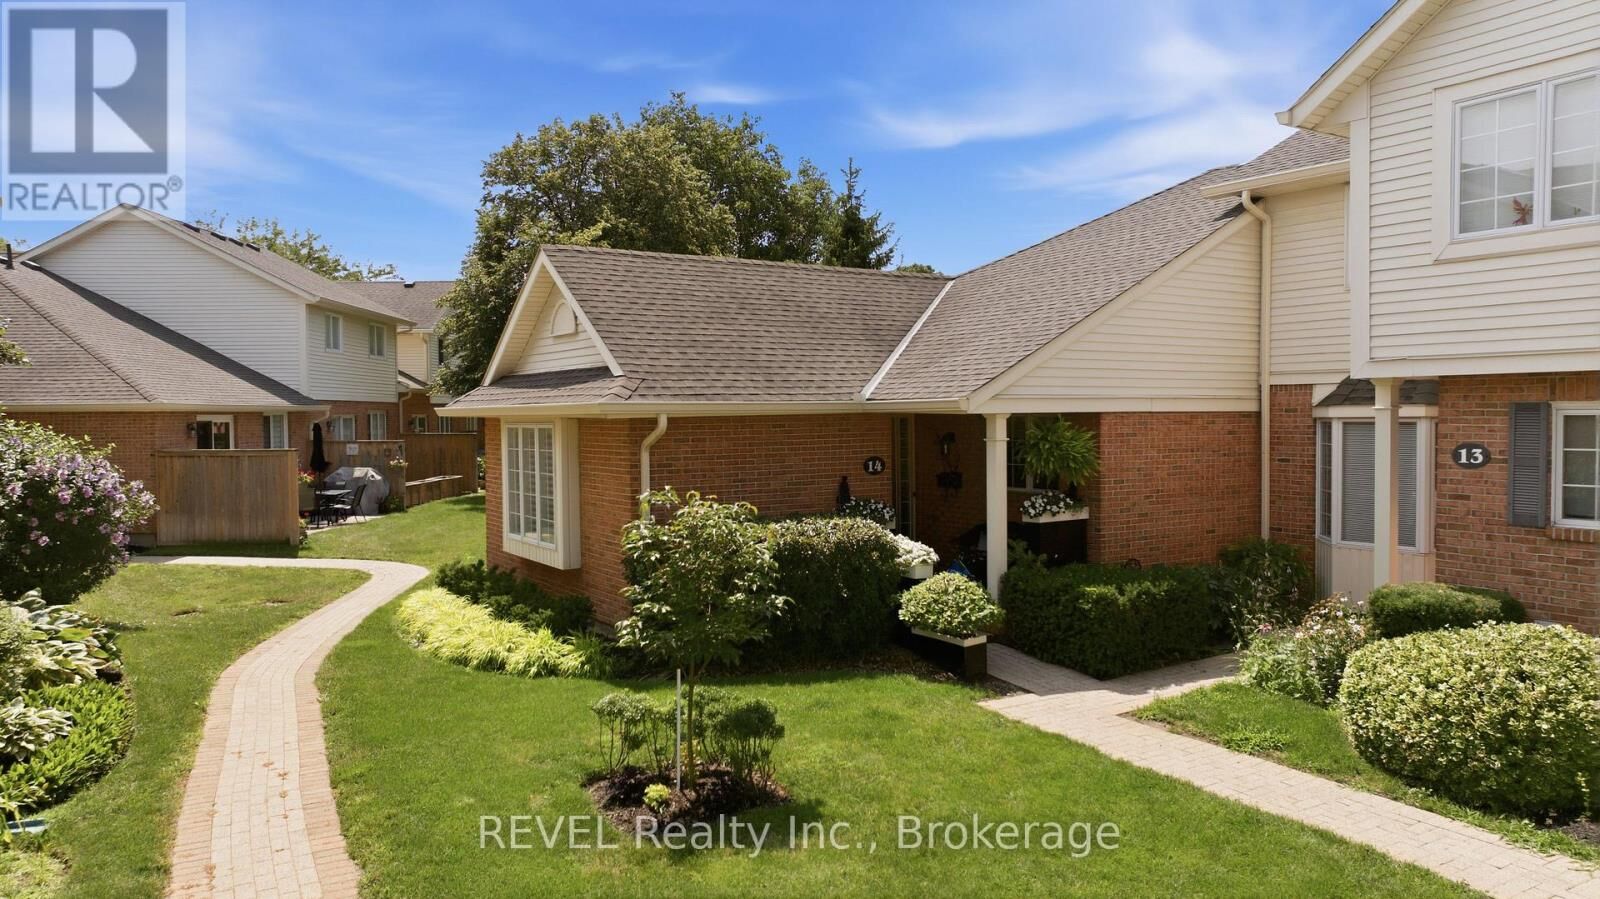
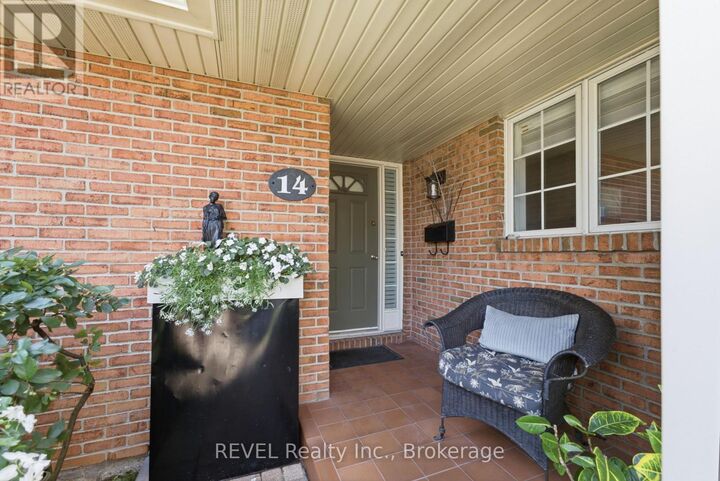
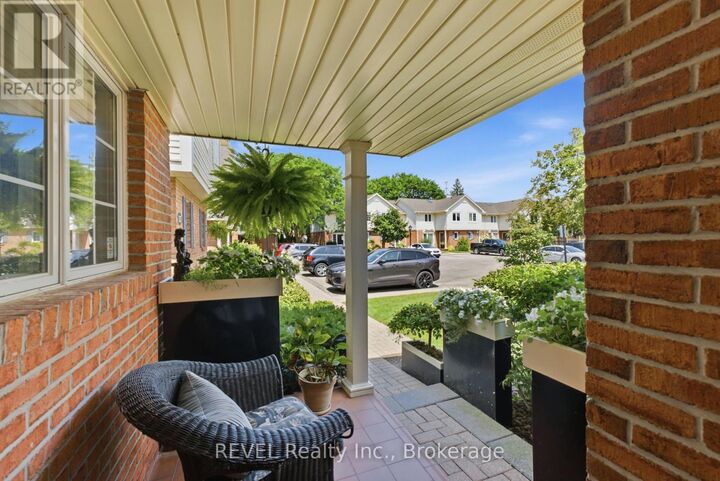
Welcome to #14-275 Pelham Road-a pristine, fully renovated bungalow end-unit offering rare privacy and luxury in St. Catharines. This renovation was featured in two Interior Magazine articles included in the supplements section.Step into a light-filled open-concept layout featuring a private front office/den, leading seamlessly into a chef's kitchen complete with a center island and dedicated dining room. The main level primary suite boasts dual closets and a sleek 3-piece ensuite shower. Outside, enjoy your morning coffee on the private concrete patio.The fully finished lower level is built for entertaining, starring a custom 700-bottle wine cellar. A spacious secondary bedroom suite features a cozy gas fireplace, wet bar, expansive walk-in closet, and a 5-piece spa-inspired ensuite with a soaker tub. Complete with a workshop, stackable laundry, tankless water heater, smart storage solutions, and reserved parking right at your front door. (id:41440)
MLS®:
X13623928
X13623928
Les impôts
$3,739(2025)
$3,739(2025)
Catégorie
Townhouse
Townhouse
Style
Bungalow
Bungalow
Ville
Regional Municipality of Niagara
Regional Municipality of Niagara
Listed By
Alan Caslin, Revel Realty Inc., Brokerage
Source
CREA
Dernière vérification Août 29 2026 à 3:45 PM EDT
CREA
Dernière vérification Août 29 2026 à 3:45 PM EDT
Détails sur les salles de bains
- Salles de bains: 2
- Salle de bain partielles: 1
Informations sur le lot
- In Suite Laundry
Caractéristiques de la propriété
- Cheminée: Insert
- Cheminée: Total: 2
Chauffage et refroidissement
- Forced Air
- Natural Gas
- Central Air Conditioning
Informations sur les sous-sols
- Finished
- N/a
Informations sur le condo
- Frais: $362
Caractéristiques extérieures
- Brick
Stationnement
- Total: 1
- No Garage
Étages
- 1
Disclaimer: The trademarks REALTOR®, REALTORS®, and the REALTOR® logo are controlled
by The Canadian Real Estate Association (CREA) and identify real estate professionals who are members of CREA. Listing Data Last Updated: 8/29/26 08:45
The trademarks REALTOR®, REALTORS®, and the REALTOR® logo are controlledby The Canadian Real Estate Association (CREA) and identify real estate professionals who are members of CREA. Listing Data Last Updated: 8/29/26 08:45

