40024 Talbot Line Southwold, ON N5P 3T2
Inscription par: PropTX - IDX / Listed By: Re/Max Centre City Realty Inc.

  40024 Talbot Line Southwold, ON N5P 3T2

En vigueur
476 219 $ (USD)

2
CAC
1
SDB
700-1100
PI. CA.

Description

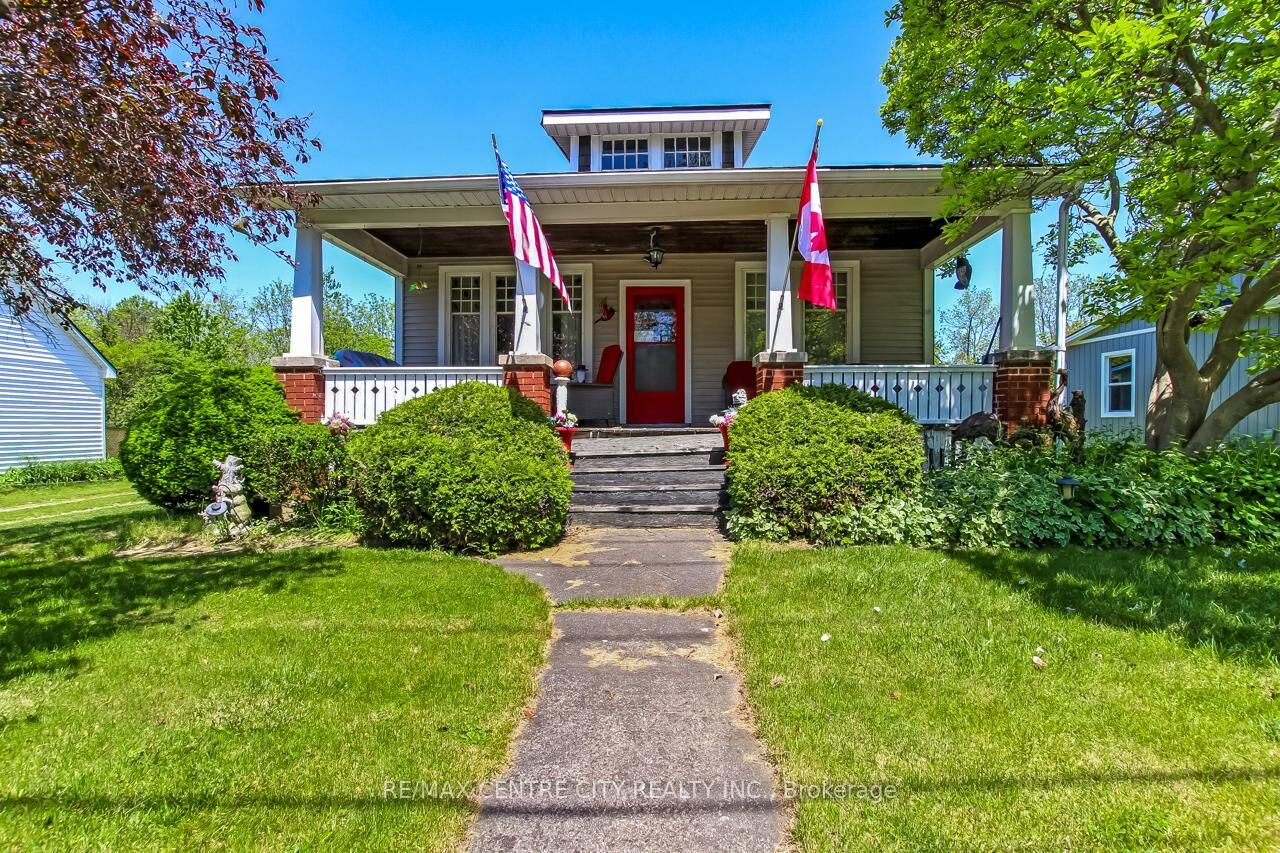
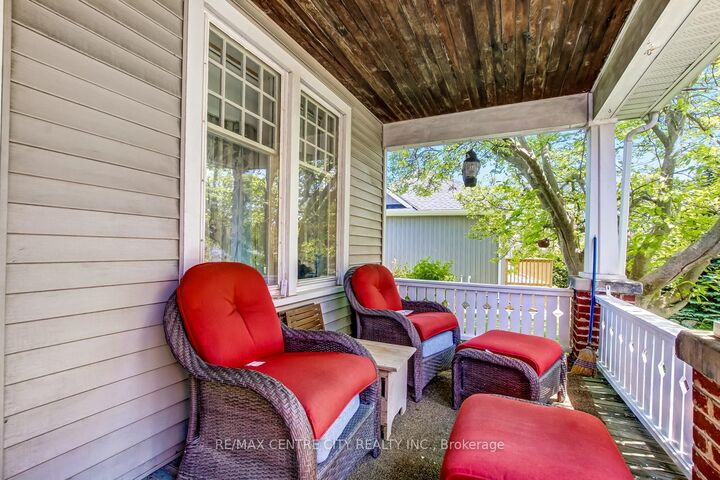
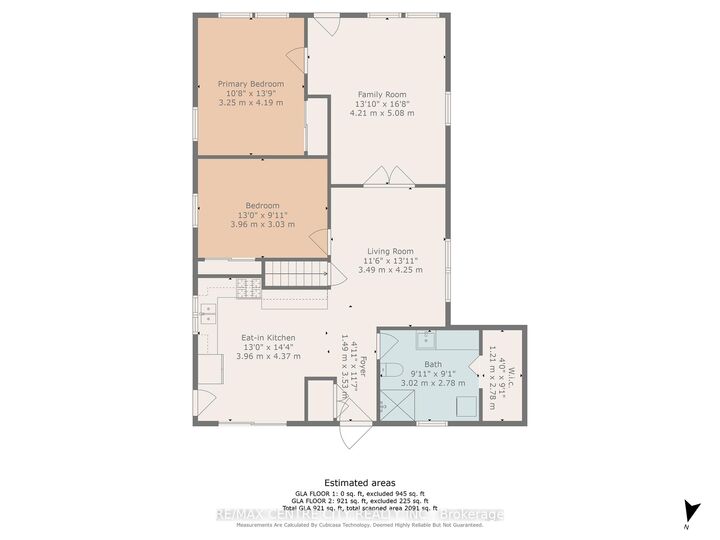
2 HOUSES!! Welcome to a truly unique opportunity in the heart of Talbotville. Nestled on a picturesque 2.3-acre property, this one-of-a-kind retreat offers peaceful country living with exceptional versatility, featuring two separate homes and endless possibilities for multi-generational living, rental income, or future investment. The charming main bungalow offers comfortable one-floor living with 2 bedrooms, 1 bathroom, and a warm, inviting layout, featuring a bright living room with a cozy reading nook, a functional kitchen with ample cabinetry and dining space, convenient main-floor laundry, and easy access to the outdoor deck overlooking the beautiful surroundings. The second detached 1.5-storey home provides incredible flexibility with 3 bedrooms, 1 bathroom, a quaint kitchen, and comfortable living spaces, making it ideal for extended family, guests, rental income, or a home-based business. Outside, mature trees, expansive green space, a winding creek crossed by a quaint bridge, and a classic barn create a serene setting that feels worlds away from the everyday. Whether you're dreaming of hobby farming, creating a family compound, generating rental income, or simply enjoying your own private retreat, this property offers the space and freedom to bring your vision to life. Perfectly positioned between London and St. Thomas, commuters will appreciate the convenience of quick access to both cities while enjoying the tranquility and privacy of country living. Rarely does a property with this much character, land, versatility, and potential come available in such a sought-after location.

MLS®:
X13222020
Les impôts
$3,351(2025)
Surface Terrain
2.33 acres
Catégorie
Single-Family Home
Style
Bungalow
Vue
Trees/Woods, Creek/Stream
Ville
Elgin County
Communauté
Talbotville

Listed By

Re/Max Centre City Realty Inc.
Source
PropTX - IDX
Dernière vérification Août 28 2026 à 11:24 PM EDT
Détails sur les salles de bains
Caractéristiques Intérieures
  • Primary Bedroom - Main Floor
Caractéristiques de la propriété
  • Foundation: Poured Concrete
Chauffage et refroidissement
  • Forced Air
  • Central Air
Informations sur les sous-sols
  • Full
  • Unfinished
Informations sur le pool
  • None
Caractéristiques extérieures
  • Vinyl Siding
  • Toit: Asphalt Shingle
Informations sur les services publics
  • Sewer: Septic
  • Fuel: Gas
  • Energy: Energy Certificate: No
Garage
  • Detached
Stationnement
  • Private
Étages
  • 1
Alimenté par Walk Score®
Disclaimer: Copyright 2026 Toronto IDX. All rights reserved. This information is deemed reliable, but not guaranteed. The information being provided is for consumers’ personal, non-commercial use and may not be used for any purpose other than to identify prospective properties consumers may be interested in purchasing. Data last updated 8/28/26 16:24

