124288 Southgate Road 12 Southgate, ON N0G 2A0
Inscription par: ITSO / Listed By: Re/Max Escarpment Realty Inc.

  124288 Southgate Road 12 Southgate, ON N0G 2A0

En vigueur (31 Jours)
970 418 $ (USD)

3
CAC
4
SDB
1 760
PI. CA.

Description

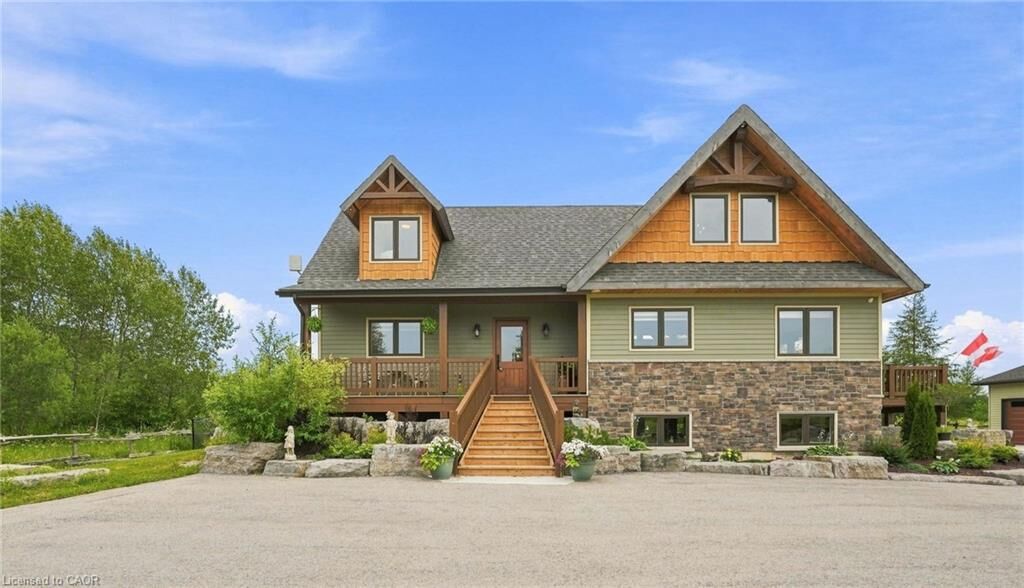
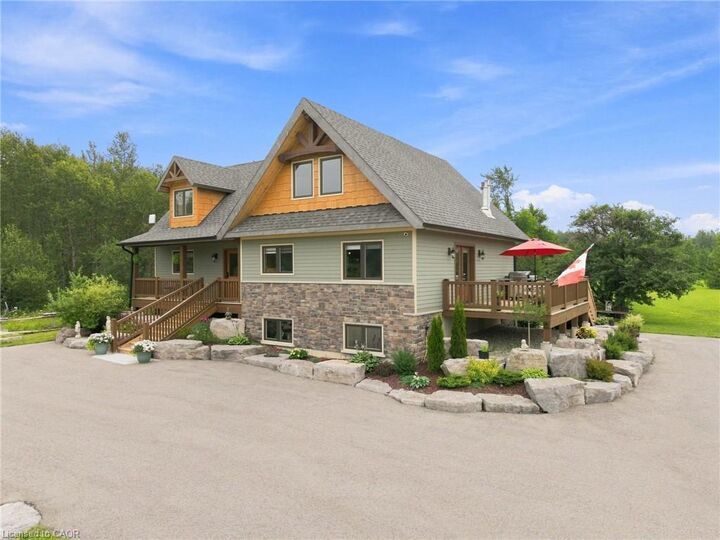
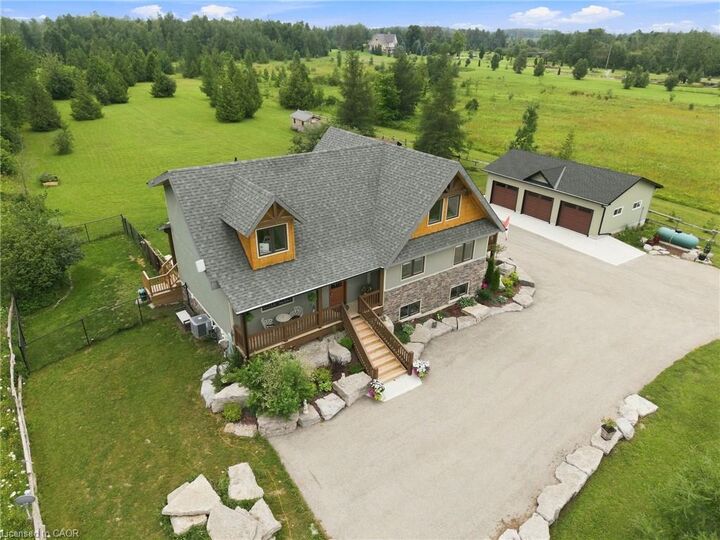
Custom timber frame retreat on 5.5+ acres. Welcome home to this stunning 2022-built timber framed masterpiece, set on just over 5.5 private acres. From the moment you arrive, quality craftsmanship and thoughtful design are evident throughout. Step inside to a spectacular great room featuring soaring vaulted ceilings, a dramatic floor-to-ceiling stone fireplace, and a full wall of windows that flood the space with natural light and frame views of nature. The large eat-in kitchen is both beautiful and functional, boasting stone countertops, stainless steel appliances, and ample space for family gatherings. The main floor primary bedroom offers a private retreat with a full ensuite bath, ideal for one-level living. Upstairs, a great loft area overlooks the great room below, perfect for a home office, reading nook, or additional living space, and provides access to two more spacious bedrooms. The fully finished lower level extends your living space with a second stone fireplace, heated floors, high ceilings, and large windows that bring in abundant natural light, ideal for a family room, home theatre, or guest suite. Car enthusiasts, hobbyists, and tradespeople will love the impressive 24' x 36' three-car garage/workshop, offering endless possibilities for storage, projects, or toys. This exceptional three-bedroom timber frame home combines rustic elegance with modern comfort; all set on a private acreage offering room to breathe. A rare opportunity you won't want to miss. Don’t be TOO LATE*! *REG TM. RSA.

MLS®:
40851979
Les impôts
$6,167
Catégorie
Single-Family Home
Année de Construction
2022
Ville
Grey County

Listed By

Drew Woolcott, Re/Max Escarpment Realty Inc.
Source
ITSO
Dernière vérification Août 29 2026 à 1:46 PM EDT
Détails sur les salles de bains
  • Salles de bains: 3
  • Salle d’eau: 1
Caractéristiques Intérieures
  • None
  • Dryer
  • Refrigerator
  • Stove
  • Washer
  • Windows: Window Coverings
  • Laundry: Lower Level
Informations sur le lot
  • Rural
  • Quiet Area
Caractéristiques de la propriété
  • Foundation: Poured Concrete
Chauffage et refroidissement
  • Propane
  • Forced Air
  • Central Air
Informations sur les sous-sols
  • Full
  • Finished
Caractéristiques extérieures
  • Toit: Asphalt Shing
Informations sur les services publics
  • Sewer: Septic Tank
Garage
  • Garage
Stationnement
  • Detached Garage
  • Total: 8
Étages
  • 2
Surface Habitable
  • 1,760 pi. ca.

Historique des prix des annonces

Date
Événement
Prix
% Variation en
$ (+/-)
Août 25, 2026
Prix modifié
1 349 900 $
-4%
-50 000 $
Alimenté par Walk Score®
Disclaimer: Listing content protected by copyright and licensed by Information Technology Systems Ontario: Data last updated: 8/29/26 06:46

