Simcoe, ON N3Y 3V5
Inscription par: ITSO / Listed By: Royal Lepage State Realty Inc.

   Simcoe, ON N3Y 3V5

En vigueur (40 Jours)
553 111 $ (USD)
4
CAC
3
SDB
2 250
PI. CA.

Description

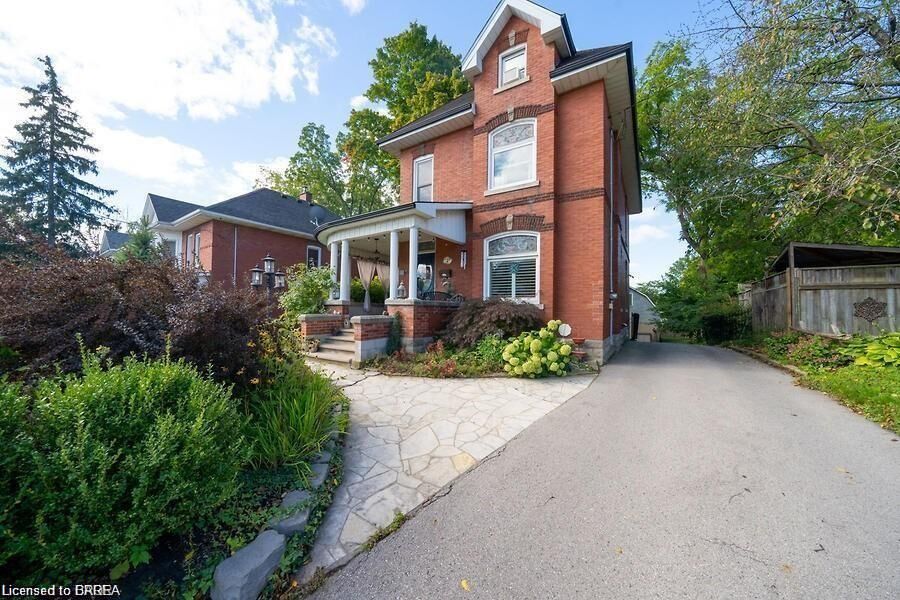
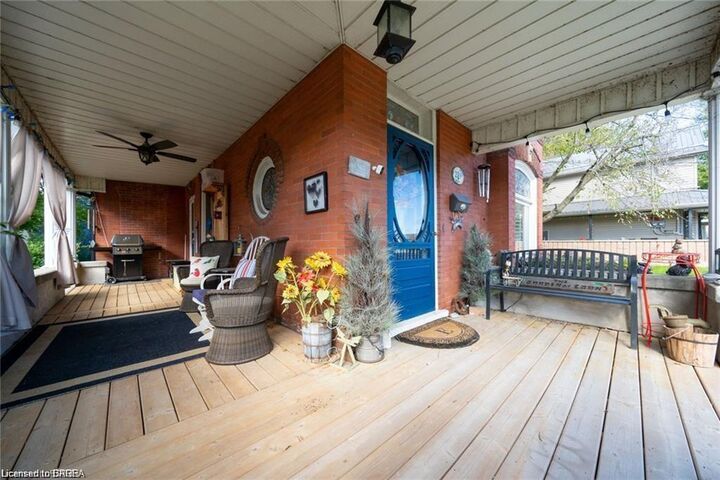
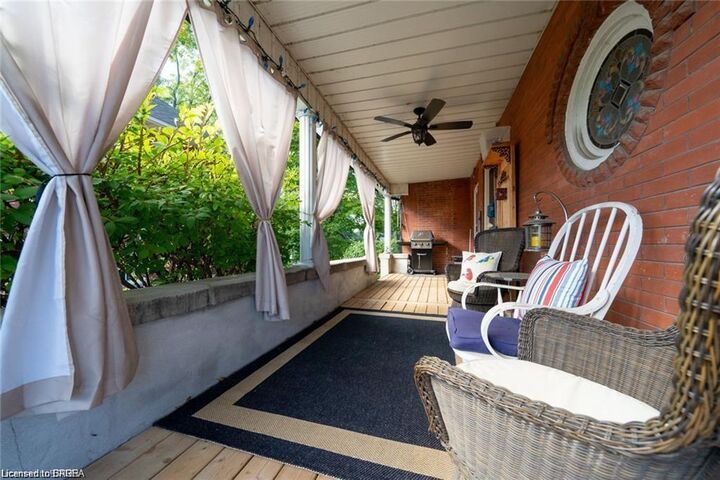
Exquisite living in this meticulous 2.5 story manse perfectly positioned on a massive .27 acres lots in the town of Simcoe. Egan Manor offers charm and character with a perfect blend of historic detail and modern upgrades. Gracefully hosting four bedrooms and a potential main floor bedroom if required. Built with quality this breathtaking home boasts many original features such as stained glass artisan windows and hand carved newel posts! Three spacious bedrooms on the second floor with a center rest lobby creates a perfect spot for an office, guest refreshments area or kids play center. The third story loft is a hidden gem featuring a claw foot tub, two large closets, built in cabinets. Great option for an artist studio, recreation room, primary bedroom or lounge. Main floor boasts a beautiful bright eat in kitchen and a living room with French doors that could double as a fifth main floor bedroom. Stunning lighting throughout the home with a rare Tiffany dragonfly chandelier and 2 stunning matching Tiffany cut glass chandeliers! Focal point masterpiece of the home is an original stone fireplace in the enter of the home WETT certified! The basement level offers the perfect ceiling height to build in another suite offering a ground level walk out to the massive back yard. Dream come true garage with a giant loft to create the most excellent games room, another suite or workshop. Bedroom floor laundry as well as laundry hook up in the basement level with rough in plumbing for another bathroom. Paved driveway with parking for up to 6 cars. Fantastic location steps to Wellington Park. Bed and Breakfast? Click the multi media icon for your virtual tour and book your private viewing today.

MLS®:
40847872
Les impôts
$3,494
Surface Terrain
0.27 acres
Catégorie
Single-Family Home
Année de Construction
1921
Ville
Norfolk County

Listed By

Royal Lepage State Realty Inc.
Source
ITSO
Dernière vérification Août 29 2026 à 6:26 AM EDT
Détails sur les salles de bains
  • Salles de bains: 2
  • Salle d’eau: 1
Caractéristiques Intérieures
  • Central Vacuum Roughed-In
  • Dishwasher
  • Dryer
  • Refrigerator
  • Stove
  • Washer
  • Ceiling Fan(s)
  • Windows: Window Coverings
  • Laundry: Inside
Informations sur le lot
  • Park
  • Rec./Community Centre
  • Schools
  • Urban
  • Shopping Nearby
  • Quiet Area
  • Ample Parking
  • Hospital
  • City Lot
  • Library
Caractéristiques de la propriété
  • Cheminée: 1
  • Cheminée: Wood Burning
  • Foundation: Poured Concrete
  • Foundation: Concrete Block
Chauffage et refroidissement
  • Forced Air
  • Natural Gas
  • Central Air
Informations sur les sous-sols
  • Full
  • Unfinished
  • Walk-Out Access
Caractéristiques extérieures
  • Toit: Metal
  • Toit: Shingle
Informations sur les services publics
  • Utilities: Cell Service, High Speed Internet Avail, Electricity Connected, Natural Gas Connected, Garbage/Sanitary Collection, Cable Available, Recycling Pickup, Street Lights, Phone Connected
  • Sewer: Sewer (Municipal)
Garage
  • Garage
Stationnement
  • Detached Garage
  • Asphalt
  • Total: 8
Étages
  • 2
Surface Habitable
  • 2,250 pi. ca.
Alimenté par Walk Score®
Disclaimer: Listing content protected by copyright and licensed by Information Technology Systems Ontario: Data last updated: 8/28/26 23:26

